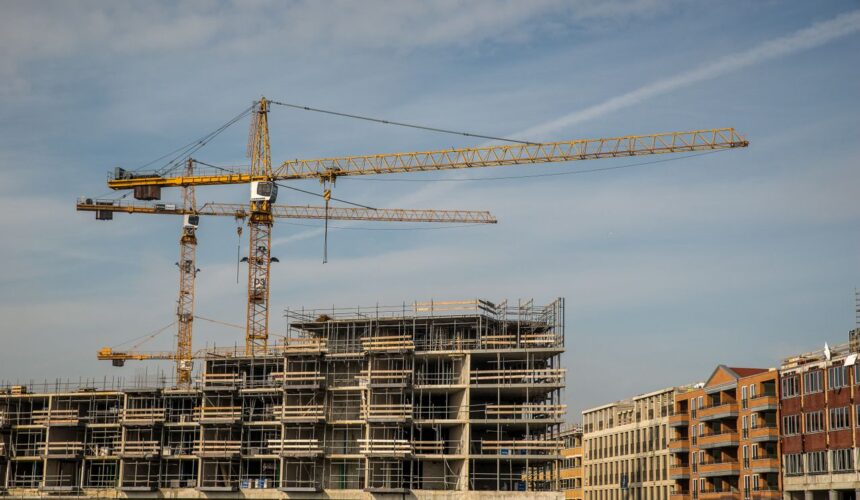
Embarking on a commercial construction project is a significant undertaking. Whether you are building a new distribution center, manufacturing plant, retail center, or cold storage facility, the process can feel overwhelming. Consequently, understanding what to expect at each phase helps you plan effectively and reduces stress.
The commercial construction process typically follows five key phases. From initial planning to final turnover, each stage builds upon the previous one. Furthermore, clear communication and careful planning ensure your project stays on track and within budget.
This guide walks you through every step of the commercial construction process. Consequently, you will know exactly what to expect and how to prepare for each phase.
Phase 1 – Pre-Construction Planning
The pre-construction phase is the foundation of every successful construction project. During this stage, CLOSW Construction works closely with you to understand your goals, budget, and timeline. Furthermore, we conduct thorough site analysis and feasibility studies to identify potential challenges before they become costly problems.
Site Analysis and Feasibility Studies
Site analysis is the first step in pre-construction. Our team evaluates soil conditions, zoning regulations, and utility access. Additionally, we assess environmental factors that could impact construction. Consequently, we can identify potential issues early and develop solutions.
Feasibility studies determine whether your project is viable. We analyze construction costs, timeline requirements, and return on investment. As a result, you can make informed decisions about moving forward.
Budget Development and Cost Estimation
Accurate budgeting is essential for project success. CLOSW Construction develops detailed cost estimates that cover every aspect of your project. Furthermore, we provide transparent breakdowns so you understand where your money is going.
Cost estimation includes materials, labor, equipment, permits, and contingencies. Additionally, we identify value engineering opportunities that reduce costs without sacrificing quality. Consequently, you receive a realistic budget that minimizes surprises.
Design Coordination and Engineering
Our integrated design-build approach brings architects and engineers together early. Consequently, coordination issues are resolved before construction begins. This saves time and reduces costly change orders.
During this phase, we develop detailed construction documents. These plans guide every aspect of the build. Furthermore, we ensure all designs meet building codes and regulatory requirements.
Permitting and Regulatory Approvals
Navigating the permitting process can be complex. CLOSW Construction handles all necessary permits and regulatory approvals. Moreover, our team ensures compliance with local, state, and federal regulations.
Permitting includes building permits, environmental permits, and zoning approvals. Additionally, we coordinate with utility companies for service connections. Consequently, your project proceeds without unnecessary delays.
Schedule Development
A realistic schedule is essential for project success. CLOSW Construction develops detailed timelines that outline every phase of construction. Furthermore, we identify critical milestones and potential bottlenecks.
Our schedule includes material delivery dates, subcontractor coordination, and inspection timelines. As a result, everyone involved knows what to expect and when. Consequently, projects stay on track and finish on time.
Phase 2 – Site Development
Once planning is complete, site development begins. This phase prepares the land for construction. CLOSW Construction manages every aspect of site development, ensuring a solid foundation for your facility.
Grading and Earthwork
Grading levels the building site and prepares it for construction. Our team removes topsoil, fills low areas, and creates proper drainage. Furthermore, we compact the soil to provide a stable foundation.
Proper grading prevents water accumulation and erosion. Consequently, your building remains protected from water damage. Additionally, grading creates a level surface for construction equipment and materials.
Utilities Installation
Utilities are essential for any commercial facility. CLOSW Construction installs water mains, sanitary sewer lines, stormwater systems, and electrical service. Additionally, we coordinate with utility companies for final connections.
Underground utilities are installed before foundations are poured. Consequently, we can avoid conflicts with structural elements. Furthermore, we ensure all utility installations meet code requirements and function properly.
Stormwater Management Systems
Stormwater management is required for most commercial projects. CLOSW Construction designs and installs retention ponds, drainage systems, and erosion control measures. Consequently, your project complies with environmental regulations.
Stormwater systems prevent flooding and protect local waterways. Additionally, proper management reduces long-term maintenance costs. As a result, your facility remains safe and environmentally responsible.
Access Roads and Parking Areas
Access roads and parking areas are critical for commercial facilities. CLOSW Construction installs paved access roads, parking lots, and truck courts. Furthermore, we coordinate traffic patterns for safety and efficiency.
Proper access improves logistics and reduces congestion. Consequently, employees, customers, and delivery vehicles can move freely. Additionally, well-designed parking areas enhance the overall appearance of your facility.
Phase 3 – Structural Construction
Structural construction brings your building to life. During this phase, the building envelope takes shape. CLOSW Construction manages every aspect of structural construction, ensuring quality and safety.
Foundation Work
The foundation is the most critical structural element. CLOSW Construction installs concrete footings, grade beams, and slab-on-grade foundations. Furthermore, we ensure proper reinforcement and curing for maximum strength.
Foundation work includes installing anchor bolts and embedments for structural steel. Consequently, the building structure is securely anchored. Additionally, we install underground utilities before pouring the slab.
Structural Steel Erection
Steel framing provides the skeleton of your building. CLOSW Construction erects structural steel columns, beams, and joists. Furthermore, we install metal decking for floors and roofs.
Steel erection requires precision and expertise. Consequently, our experienced crews ensure proper alignment and connections. Additionally, we coordinate with crane operators for safe and efficient installation.
Tilt-Up Concrete Panel Erection
For tilt-up concrete buildings, panels are cast and then tilted into position. CLOSW Construction has extensive experience with tilt-up construction. Furthermore, we manage the entire process from casting to erection.
Tilt-up panels provide durability and fire resistance. Consequently, they are ideal for warehouses and industrial facilities. Additionally, the panels can be textured and colored for aesthetic appeal.
Roofing and Building Envelope
The building envelope protects your facility from the elements. CLOSW Construction installs roofing, wall panels, and insulation. Furthermore, we ensure proper sealing to prevent air and water infiltration.
Roofing materials include TPO, EPDM, and metal roofing systems. Consequently, we select the best option for your facility and budget. Additionally, insulation is installed to improve energy efficiency.
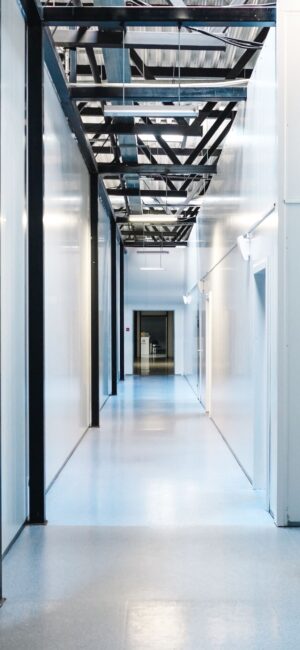
Phase 4 – Interior Build-Out
With the building envelope complete, interior work begins. This phase transforms the shell into a functional facility. CLOSW Construction manages every aspect of the interior build-out.
Mechanical, Electrical, and Plumbing (MEP) Systems
MEP systems are essential for any commercial building. CLOSW Construction installs HVAC, electrical panels, and plumbing systems. Furthermore, we coordinate these systems for seamless integration.
HVAC systems maintain comfortable temperatures and air quality. Consequently, employees work in a safe and productive environment. Additionally, electrical systems power equipment, lighting, and technology.
Interior Finishes
Interior finishes create the look and feel of your facility. CLOSW Construction installs drywall, flooring, ceilings, and paint. Furthermore, we select materials that meet your aesthetic and functional requirements.
Flooring options include concrete, epoxy, VCT, and tile. Consequently, we choose the best option for your specific use. Additionally, ceiling systems are installed to hide mechanical systems and improve acoustics.
Fire Protection Systems
Fire protection is critical for commercial buildings. CLOSW Construction installs fire sprinkler systems, fire alarms, and smoke detectors. Furthermore, we ensure all systems meet code requirements.
Fire protection systems protect your investment and employees. Consequently, compliance reduces insurance costs and liability. Additionally, these systems are integrated with building management for monitoring.
Millwork and Specialized Equipment
Custom millwork and specialized equipment complete your facility. CLOSW Construction installs reception desks, shelving, and custom cabinetry. Furthermore, we coordinate equipment installation with vendors.
Specialized equipment includes conveyors, racking systems, and manufacturing machinery. Consequently, we ensure all equipment is properly installed and functional. Additionally, we coordinate with vendors for warranty and support.
Phase 5 – Final Inspections and Turnover
The final phase is delivering a completed facility. CLOSW Construction conducts thorough inspections and addresses every detail. Consequently, your facility is ready for occupancy.
Quality Assurance Inspections
Quality assurance ensures everything meets our standards. CLOSW Construction conducts comprehensive inspections of all systems and finishes. Furthermore, we document compliance and address any deficiencies.
Inspections include mechanical systems, electrical systems, and building envelope. Consequently, we identify and resolve issues before turnover. Additionally, third-party inspections verify compliance with building codes.
Punch List Completion
Punch lists identify minor items that need attention. CLOSW Construction completes every punch list item to your satisfaction. Furthermore, we ensure every detail meets our quality standards.
Punch list items include touch-ups, adjustments, and final cleaning. Consequently, your facility is pristine at turnover. Additionally, we perform final walkthroughs with you to confirm completion.
Documentation and Warranties
Documentation is essential for facility management. CLOSW Construction provides operation and maintenance (O&M) manuals, warranties, and as-built drawings. Furthermore, we share manufacturer warranty information for all systems.
Documentation helps you maintain your facility effectively. Consequently, you can troubleshoot issues and schedule maintenance. Additionally, warranties provide peace of mind and financial protection.
Client Walkthrough and Training
Client walkthroughs ensure your satisfaction. CLOSW Construction conducts final walkthroughs with you to confirm everything meets expectations. Furthermore, we train your staff on equipment and building systems.
Training includes HVAC controls, fire protection systems, and security systems. Consequently, your staff can operate the facility confidently. Additionally, we provide ongoing support after turnover.
Post-Construction Support
Our commitment does not end at completion. CLOSW Construction remains available for post-construction support and follow-up. Furthermore, we ensure your satisfaction long after the project is finished.
Post-construction support includes warranty service and maintenance guidance. Consequently, you have a partner you can rely on. Additionally, we are available for future projects and expansions.

Ready to Start Your Commercial Construction Project?
CLOSW Construction makes the commercial construction process simple and transparent. From planning to delivery, we handle every detail so you can focus on your business. Our experienced team delivers quality commercial facilities on time and within budget.
Contact us today for a free, no-obligation consultation. Let us guide you through every phase of your commercial construction project.