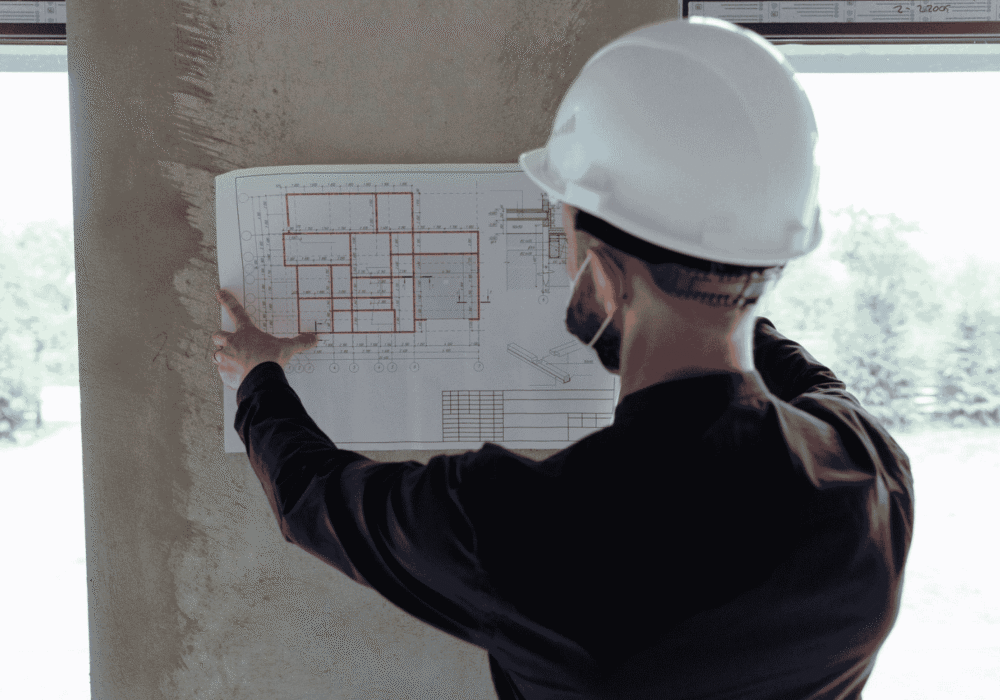
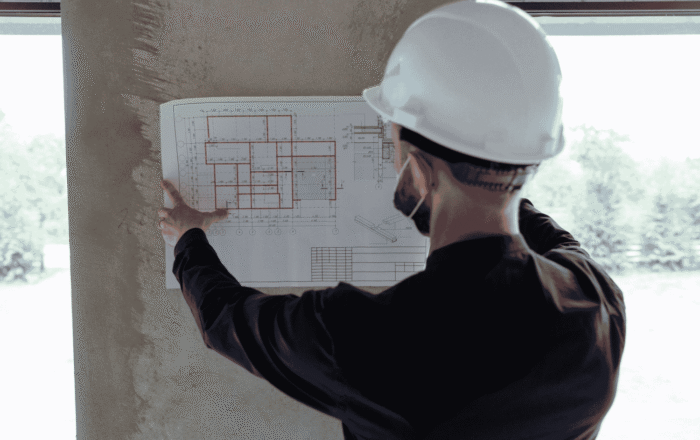
First, a senior estimator reviews your site, scope, and budget. Then you receive an honest cost range with zero obligation.
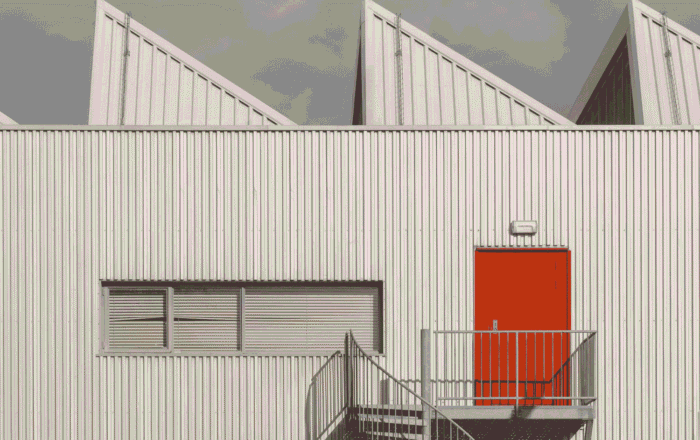
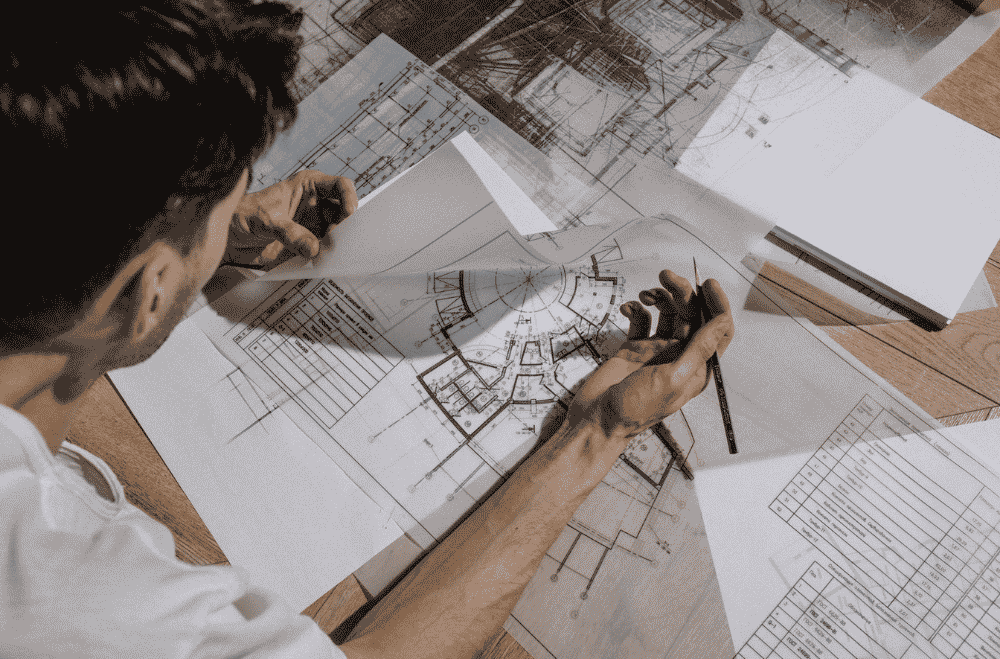
Our design team works inside the same contract as our builders. Therefore, drawings match what the field can actually deliver.
{03}
Site Development
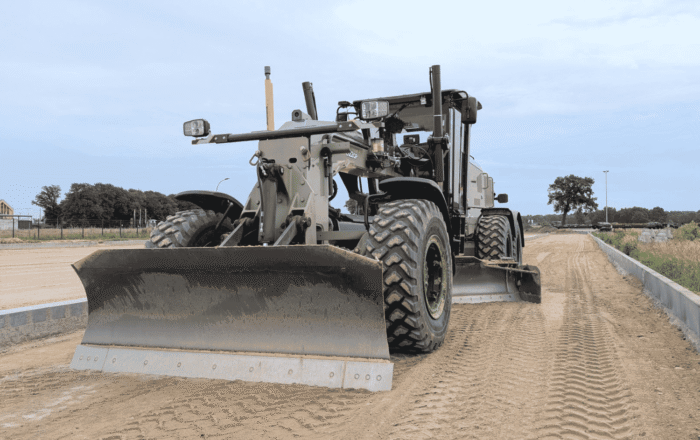
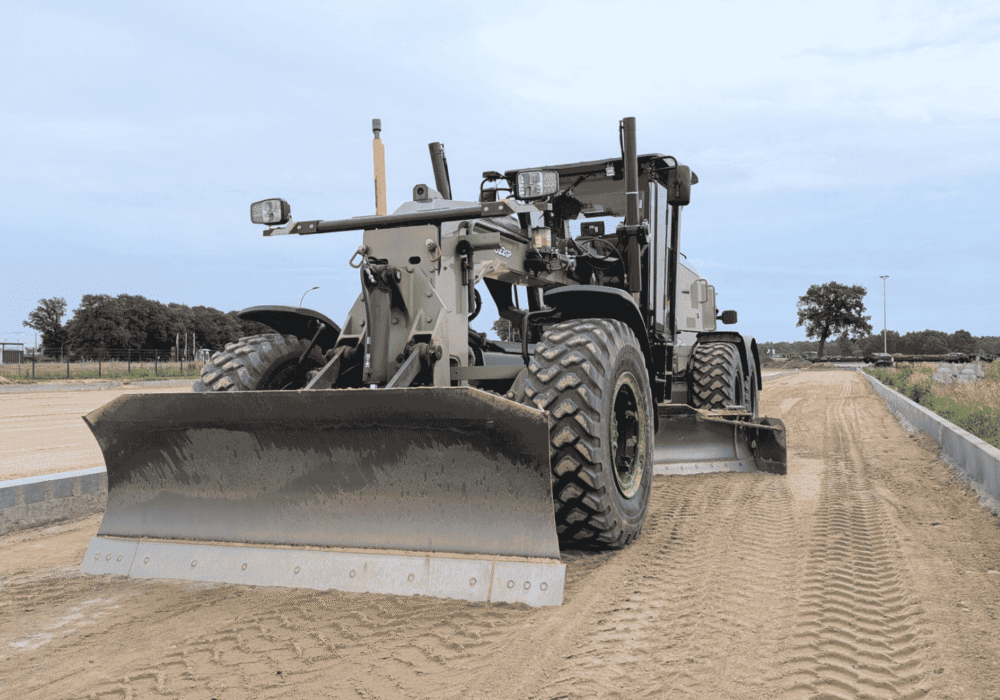
We handle grading, utilities, drainage, and heavy paving. Additionally, we coordinate every permit your jurisdiction requires.
{04}
Structural & Shell
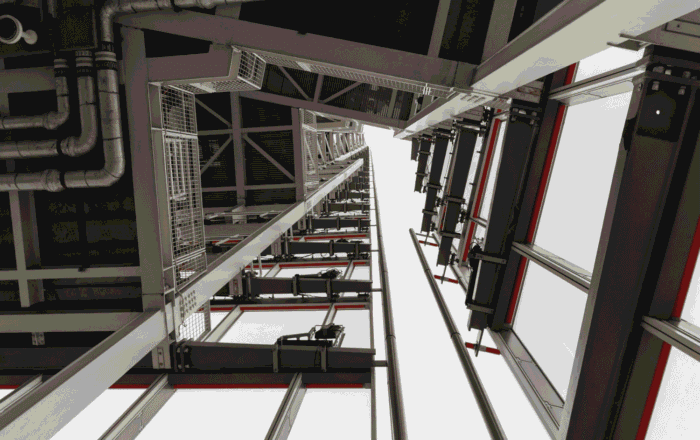
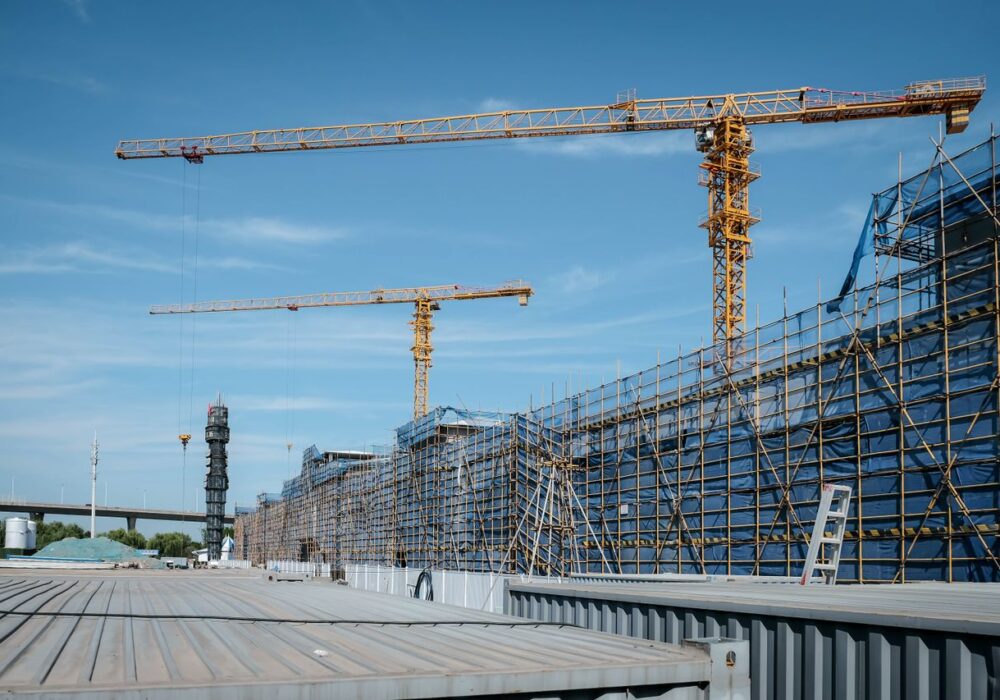
Tilt-up, structural steel, and clear-span systems. Meanwhile, our superintendents hold slab tolerances your equipment depends on.

Offices, MEP, and racking go in on schedule. Finally, we hand over keys, closeout documents, and warranties together.