
Riverbend Fulfillment Center

Built for the Speed of E-Commerce.
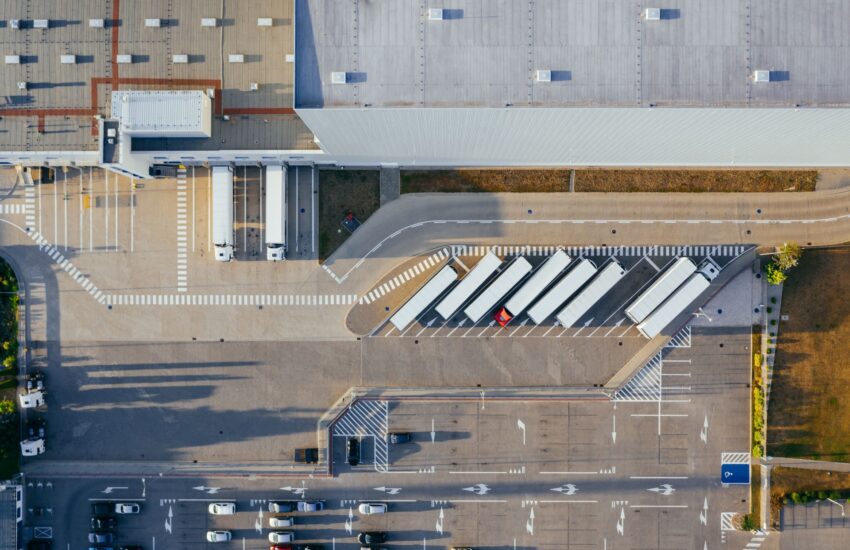
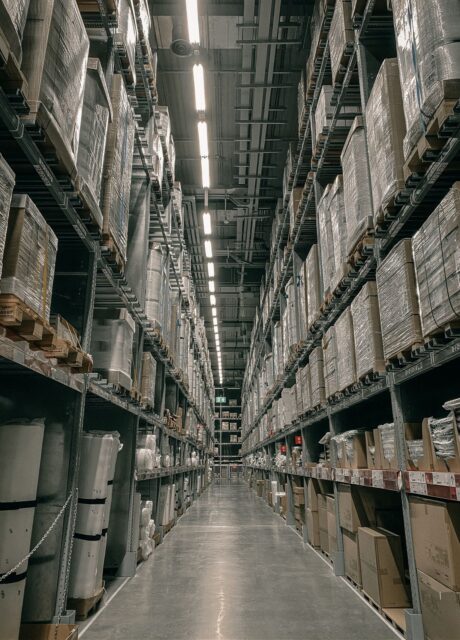
The Riverbend Fulfillment Center represents CLOSW Construction’s expertise in e-commerce logistics infrastructure. This 620,000-square-foot facility was designed and built to handle the demanding throughput requirements of modern online retail. To begin with, the facility features 40-foot clear heights that maximize vertical storage capacity for high-density racking systems.
The layout prioritizes order fulfillment efficiency. For instance, the facility includes dedicated receiving, storage, picking, packing, and shipping zones, each optimized for workflow. Moreover, the conveyor system integrates seamlessly with the building structure, enabling automated sortation and rapid order processing.
Consequently, CLOSW Construction delivered a facility that processes millions of orders annually. Furthermore, the design accommodates future automation upgrades, ensuring the facility remains competitive as technology evolves. As a result, the client has achieved significant operational efficiencies since occupancy.
Area: 620,000 sq. ft.
Height
40 Feet
Parking
300 + space
Truck Court
Accommodates 100+ Trailers
Year Built
2023
620,000 Square Feet. Millions of Orders.
The Riverbend Fulfillment Center was engineered for maximum throughput and logistics capacity. For example, the facility features 68 dock-high loading doors with levelers, enabling simultaneous truck traffic during peak shipping seasons. Additionally, the expansive truck court provides ample maneuvering space for 100+ trailers, eliminating bottlenecks and reducing turnaround time.
The interior layout supports high-volume operations. Moreover, the column-free design allows for flexible racking configurations and unobstructed material flow. Furthermore, the facility includes dedicated trailer storage areas and employee parking for 300+ workers, supporting three-shift operations.
As a result, CLOSW Construction delivered a fulfillment center that handles peak season surges with ease. Consequently, the client has achieved rapid order-to-ship times, enhancing customer satisfaction. Ultimately, this is a facility built for the scale and speed of modern e-commerce.
Features & amenities
Project overview

Future-Ready. Automation-Ready.
The Riverbend Fulfillment Center was designed for today’s technology and tomorrow’s innovations. For instance, the facility includes pre-installed conduit and power capacity for automated storage and retrieval systems, robotic picking, and conveyor sortation. Furthermore, the data infrastructure supports real-time inventory tracking and warehouse management system integration.
The building systems are engineered for efficiency. The lighting system uses advanced LED fixtures with motion sensors, reducing energy consumption in low-traffic areas. Additionally, the HVAC system maintains comfortable working conditions while optimizing energy usage throughout the facility.
Consequently, CLOSW Construction delivered a fulfillment center that is automation-ready and built for the future. Ultimately, this is a facility that adapts as the client’s business grows and technology advances.
Any inquiry
Get in touch