
Parkway Logistics Center

Tilt-Up Construction. Unmatched Efficiency.
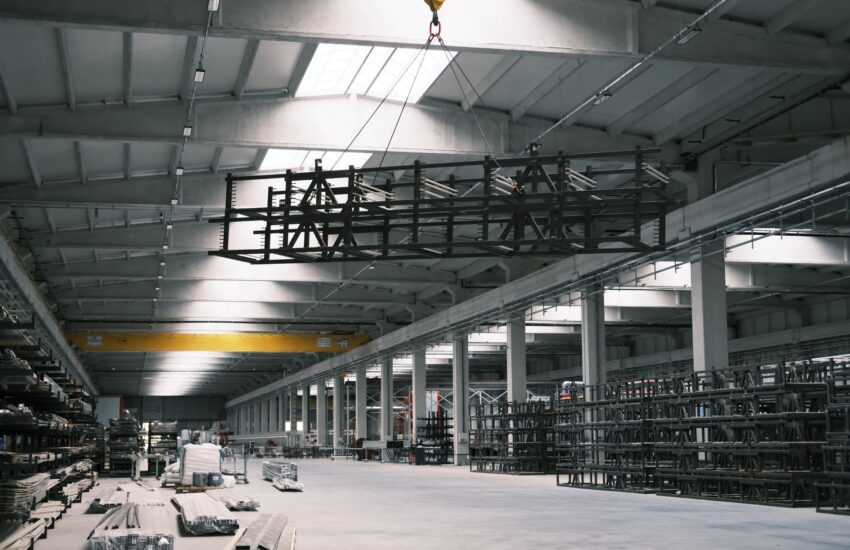
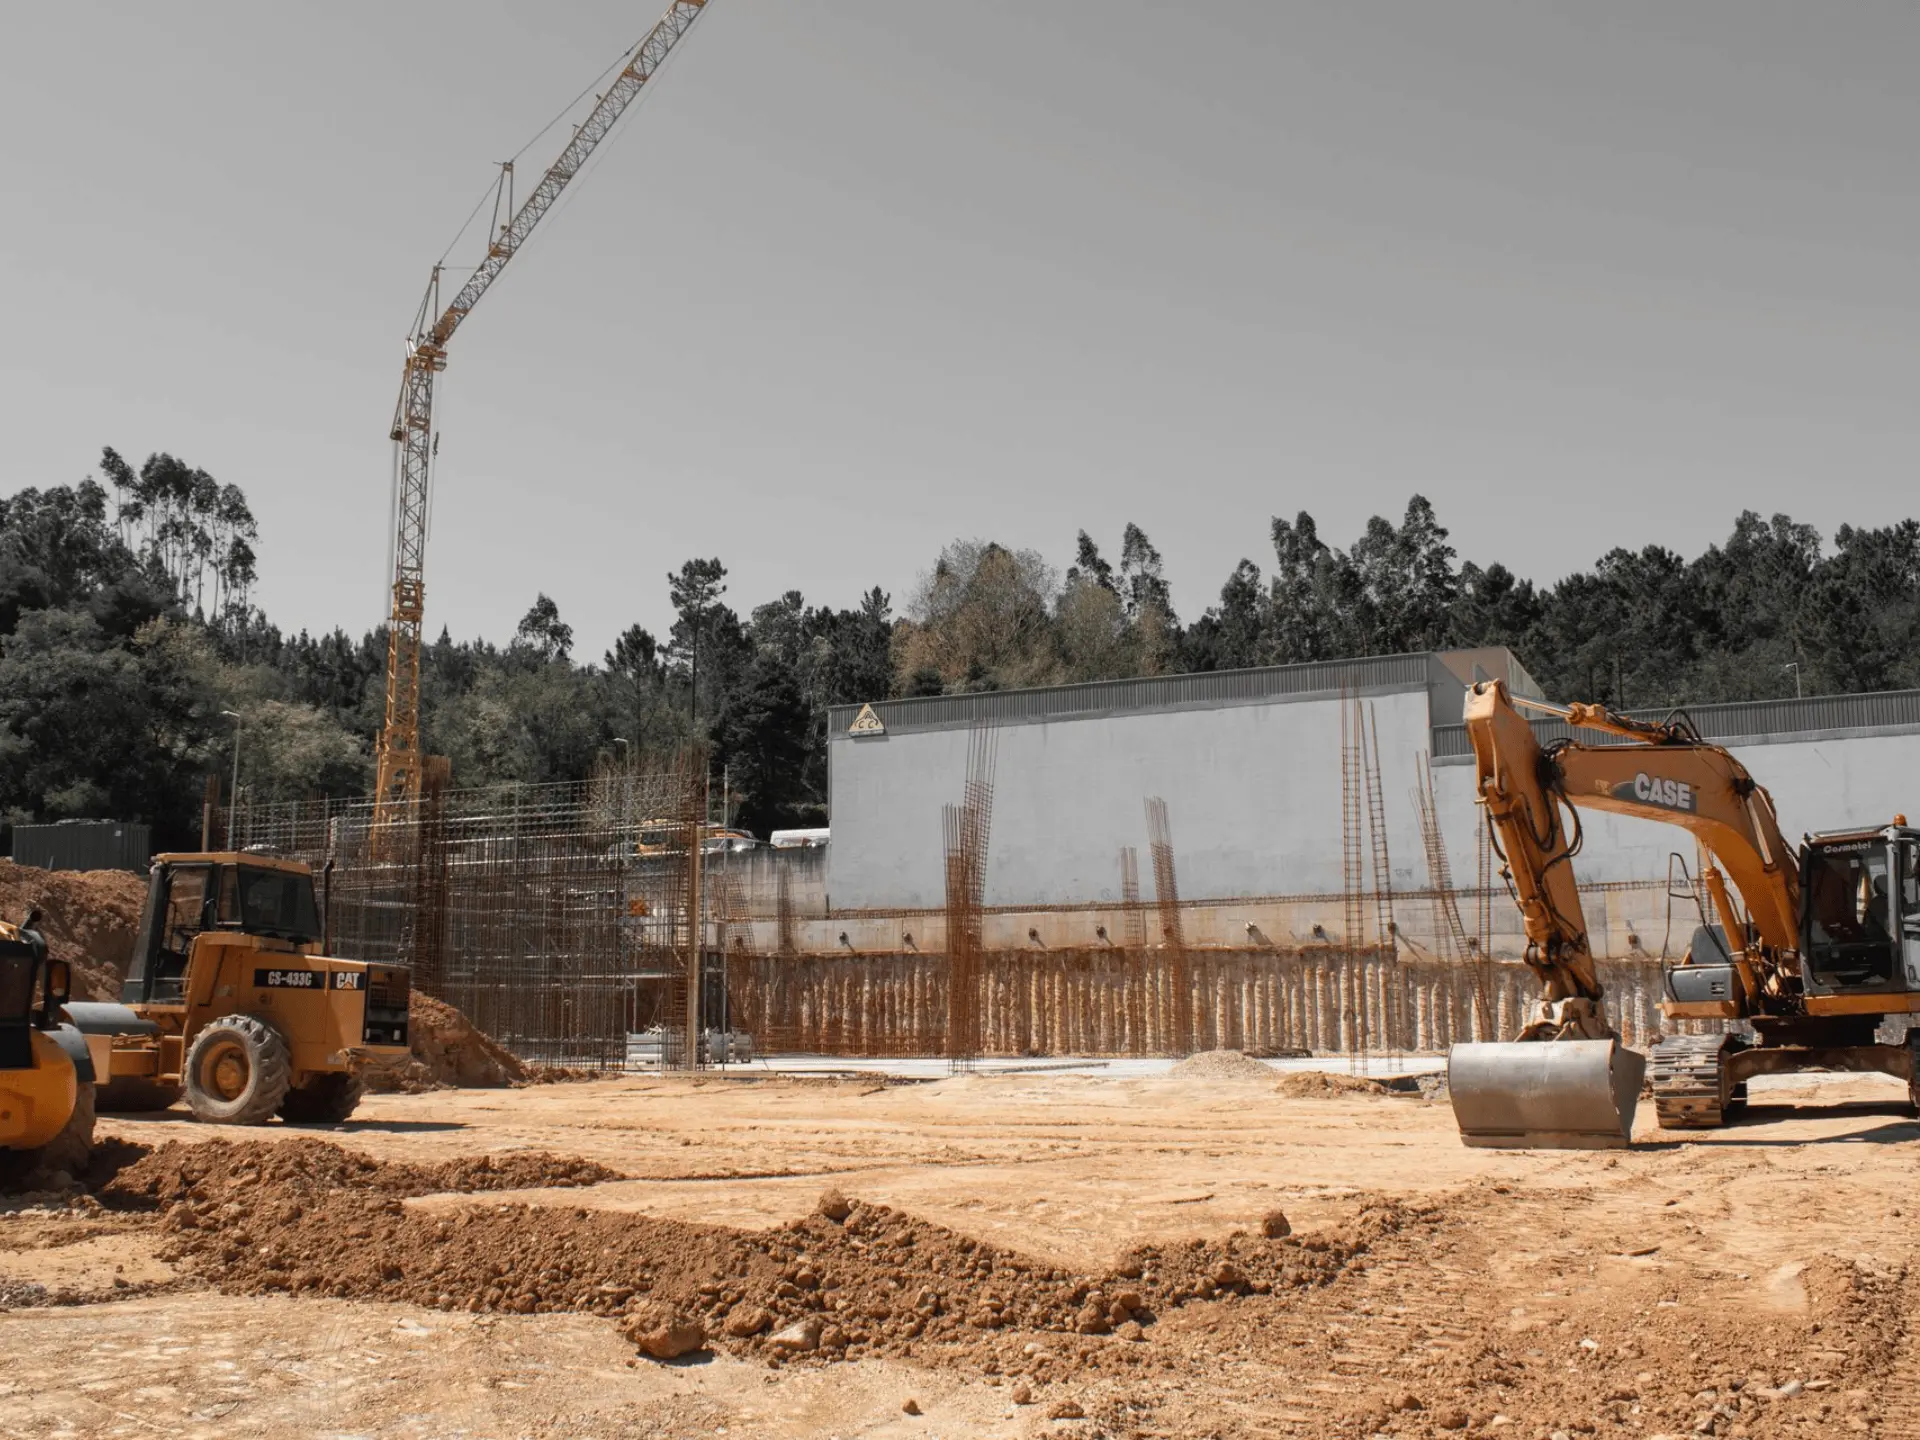
The Parkway Logistics Center demonstrates CLOSW Construction’s mastery of tilt-up concrete construction. This 350,000-square-foot warehouse was delivered using tilt-up methods that reduced construction time while maintaining exceptional structural integrity. To begin with, the concrete panels were cast on-site and tilted into position, creating a durable, fire-resistant building envelope.
Tilt-up construction offers significant advantages for warehouse facilities. For instance, the concrete walls provide superior insulation and thermal mass, reducing heating and cooling costs throughout the year. Moreover, the method allows for rapid erection, minimizing on-site labor and accelerating project completion.
Consequently, CLOSW Construction delivered this facility on schedule and within budget. Furthermore, the tilt-up design provides a low-maintenance building that will serve the client for decades. As a result, this warehouse stands as a testament to efficient, cost-effective industrial construction.
Area: 350,000 sq. ft.
Height
36 Feet
Site Size
25 Acres
Truck
Expansive Maneuvering Area
Year Built
2011
350,000 Square Feet of Logistics Power.
The Parkway Logistics Center was designed for maximum storage capacity and operational efficiency. For example, the facility features 36-foot clear heights, allowing for high-density racking systems that maximize vertical space. Additionally, the column-free interior layout enables flexible storage configurations and unobstructed material flow.
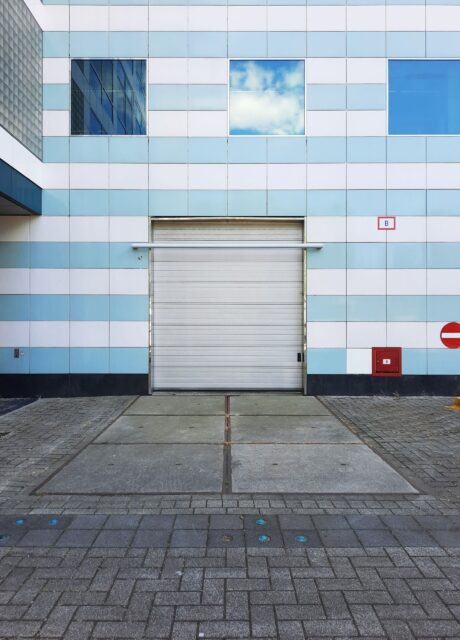
Loading and unloading are optimized for speed. The warehouse includes 32 dock-high loading doors with levelers, accommodating simultaneous truck traffic during peak hours. Moreover, the expansive truck court provides ample maneuvering space, eliminating bottlenecks and reducing turnaround time.
As a result, CLOSW Construction delivered a logistics facility that handles high-volume distribution with ease. Consequently, the client has achieved significant operational efficiencies since occupancy. Ultimately, this is a warehouse built for modern supply chain demands.
Features & amenities
Project overview



Prime Location. Seamless Access.
The Parkway Logistics Center sits on a 25-acre site with exceptional transportation access. CLOSW Construction developed the entire site, including grading, stormwater retention, sanitary sewer, and water mains. Furthermore, the property features a private access road with signalized intersection, ensuring uninterrupted truck flow.
Site design prioritized safety and efficiency. For instance, dedicated trailer storage areas reduce congestion at loading docks. Additionally, the expansive parking area accommodates employee vehicles and visitor traffic without compromising truck movement.
CLOSW Construction delivered this completed facility to the client’s full satisfaction. Ultimately, the Parkway Logistics Center combines strategic location, intelligent site design, and robust infrastructure to create a logistics asset of lasting value.
Any inquiry
Get in touch