
Lakeside Retail Commons

Multi-Tenant Retail Center | Under Construction 2027
Strong leasing momentum confirms what the market already knows about Lakeside Retail Commons. National retailers and regional brands are securing spaces because the center delivers exactly what modern retail demands: visibility, accessibility, and a tenant mix that drives cross-traffic. The flexible floor plans accommodate anchor stores, boutique shops, and quick-service restaurants.
Shared amenities make this property stand out. For instance, the central courtyard features seating and landscaping that encourage shoppers to linger, increasing dwell time and spending. Furthermore, generous parking and pedestrian-friendly walkways connect every store, eliminating the isolation that plagues older retail centers.
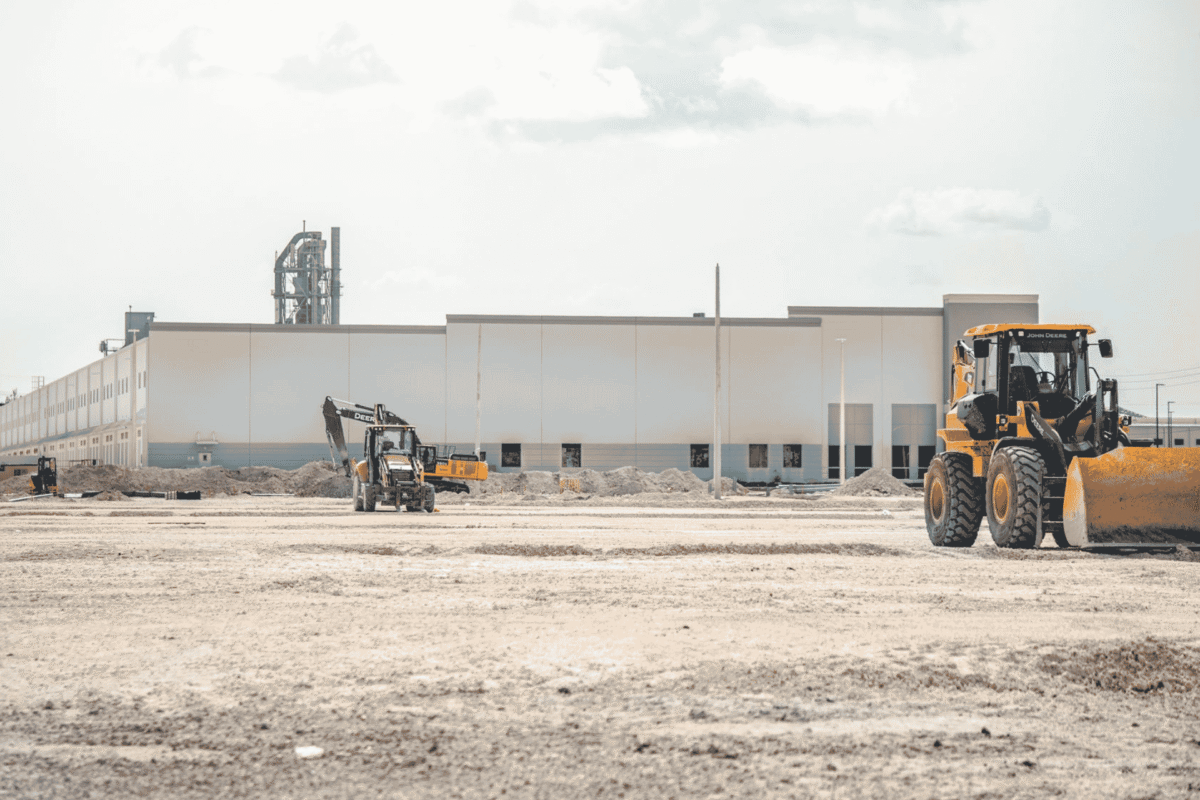
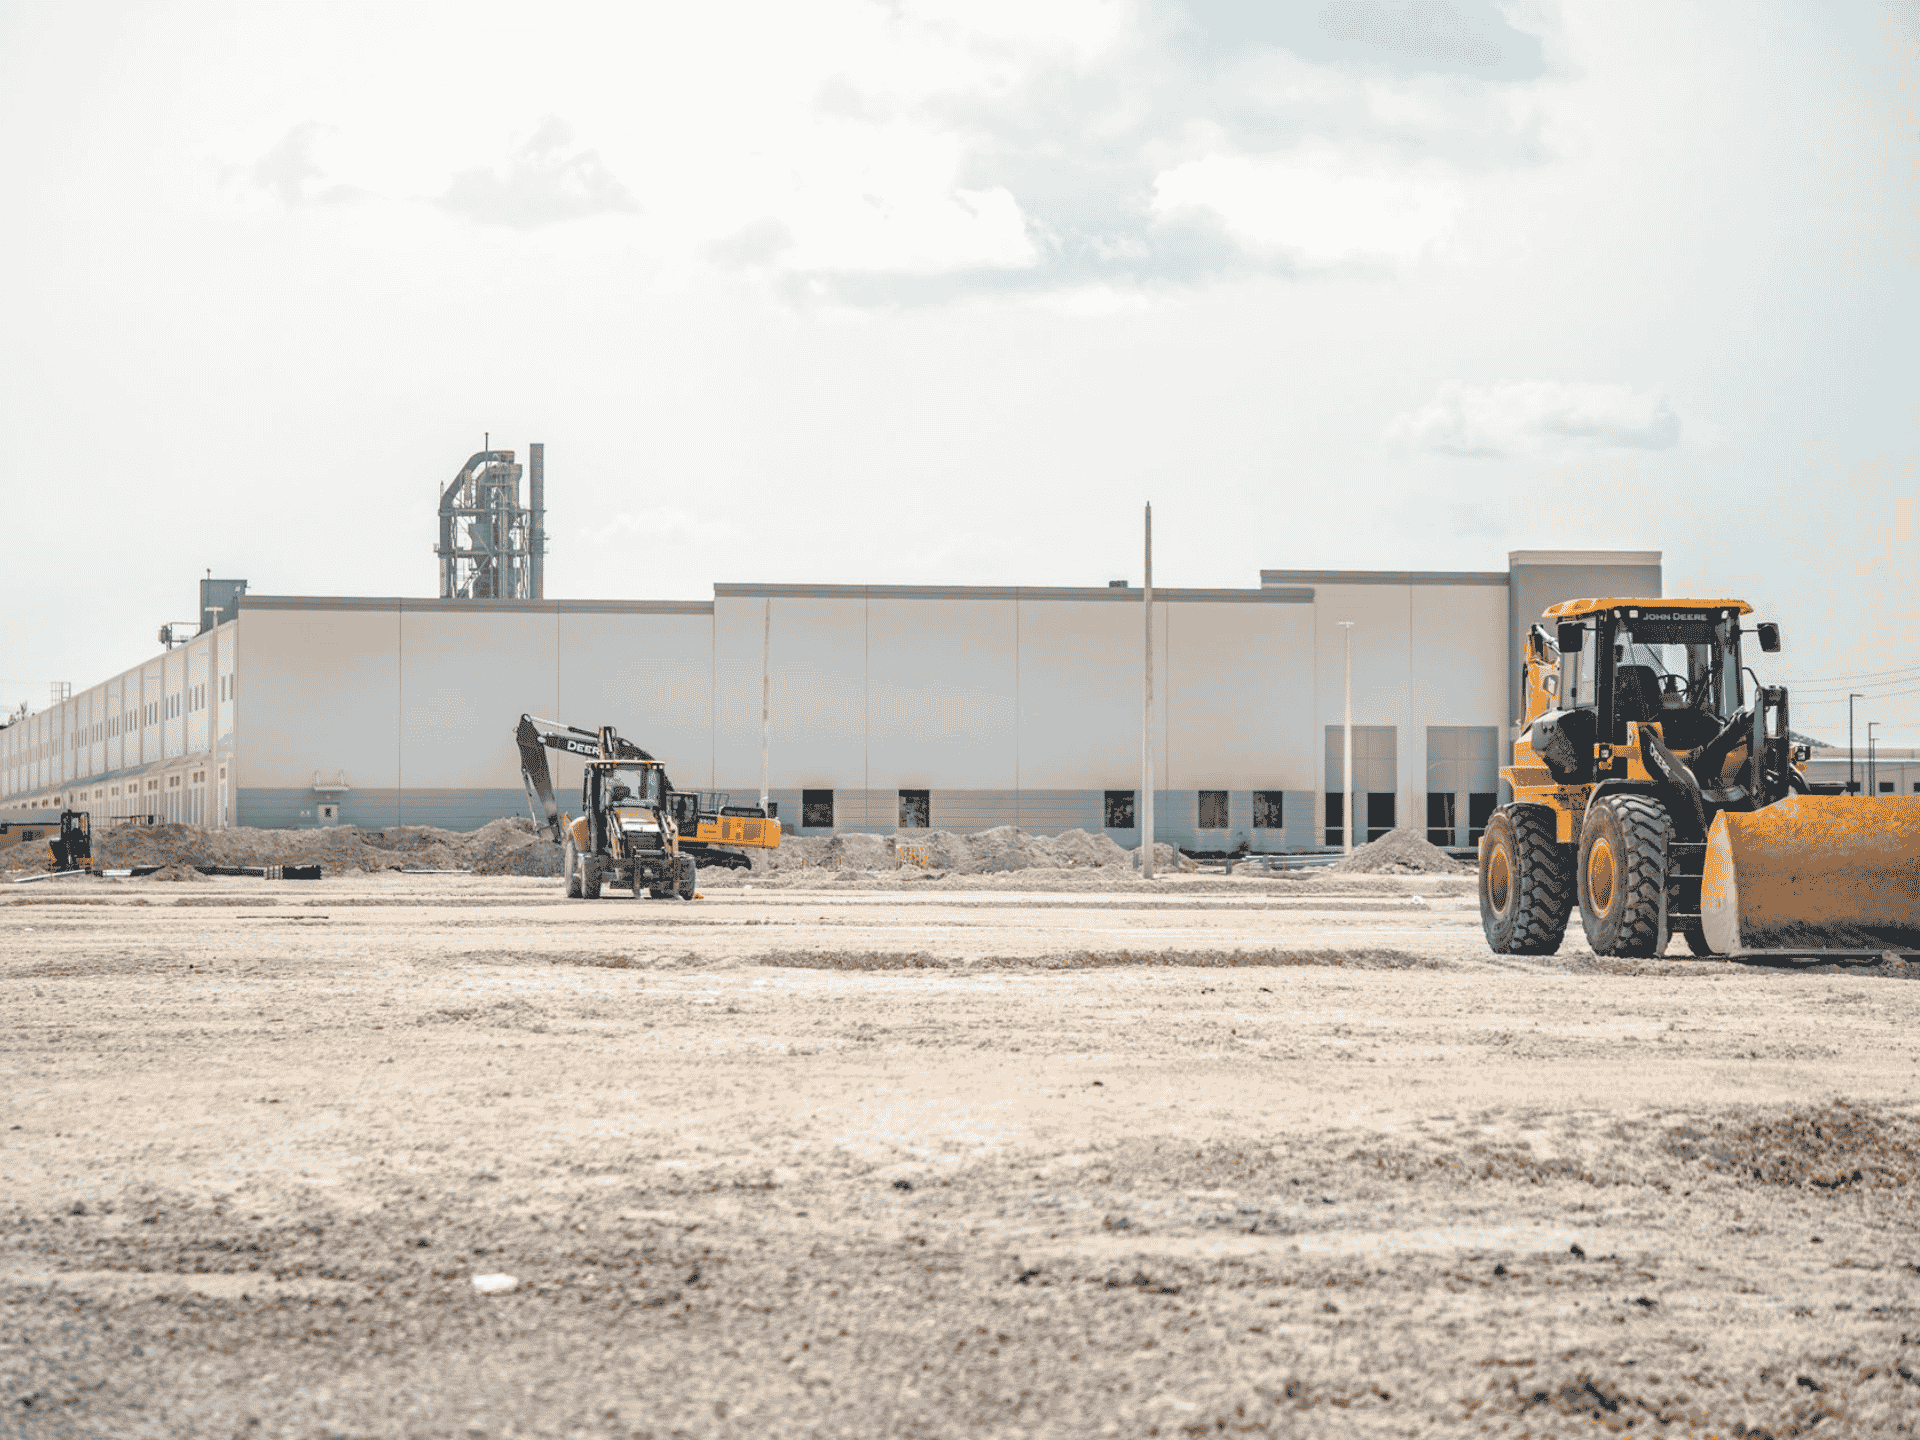
As a result, CLOSW Construction remains on schedule for 2027 delivery. Consequently, tenants can expect a smooth transition from construction to opening day, supported by a team that understands retail operations from the inside out.
Area: 120,000 sq. ft.
MLS #
CW-2019231
Bathrooms
3 full, 1 half
Parking Spaces
400
Completion
2027
Designed to Attract. Built to Perform.
Retail success starts with how shoppers experience a space. Accordingly, Lakeside Retail Commons features high-visibility glass facades that showcase merchandise and draw customers from the street. Moreover, the open-air layout encourages exploration, guiding foot traffic naturally from one store to the next.
The design prioritizes convenience at every turn. For example, 400 parking spaces are positioned for easy access to every entrance, reducing frustration during peak hours. In addition, dedicated drop-off zones near anchor stores accommodate ride-share and delivery services, meeting the expectations of today’s consumers.
Consequently, CLOSW Construction is delivering a retail environment that generates sales from the moment tenants open their doors. This is not just a building; this is a revenue-generating asset built for performance.

Features & amenities

Property overview


Where Visibility Drives Revenue
Location determines retail success, and Lakeside Retail Commons sits at the intersection of two major thoroughfares. Thousands of commuters pass this property daily, creating unmatched visibility for every tenant. Furthermore, the site features signalized intersections and dedicated turn lanes that eliminate access frustrations for customers.
Service access keeps operations running smoothly. For instance, a dedicated loading zone separates delivery trucks from customer parking, maintaining a clean and inviting appearance. Moreover, the center’s proximity to growing residential neighborhoods ensures a steady stream of nearby shoppers.
CLOSW Construction brings decades of retail expertise to every detail. Ultimately, this location delivers the traffic, convenience, and accessibility that retailers need to thrive. The 2027 completion date is on target and on schedule.
Any inquiry
Get in touch