
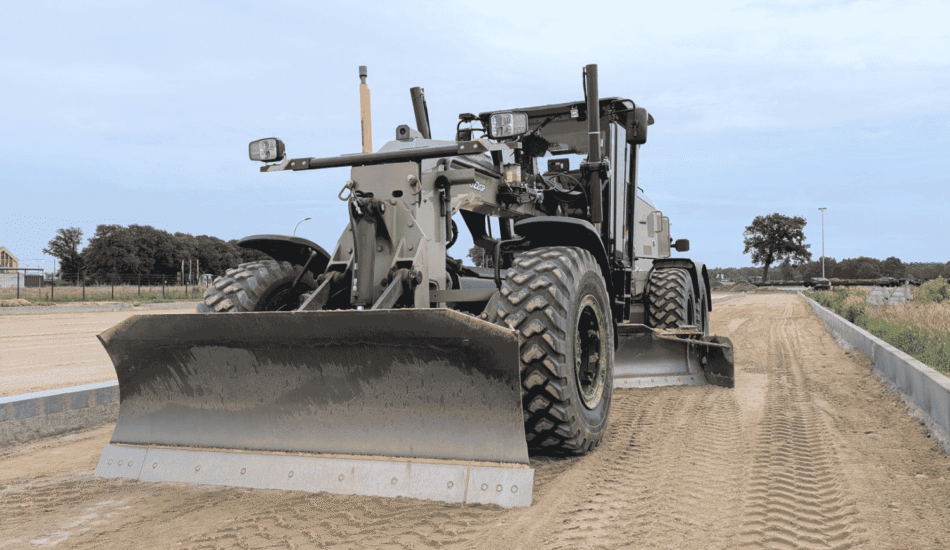
Site development and grading for industrial facility construction

Site Development

Our architecture design service transforms ideas into meaningful spaces through thoughtful planning, aesthetic clarity, and technical precision. Whether residential, commercial, or institutional, we approach every project with a commitment to functional beauty, sustainability, and long-term value.

What we offer?

Custom Residential Design: From modern homes to timeless classics, we design living spaces that reflect your lifestyle,

Commercial & Retail Architecture: Efficient, brand-aligned, and inviting spaces that balance aesthetics with performance.

Interior Spatial Planning: Maximize your square footage with intuitive layouts and design flow tailored to human behavior.

Renovations & Extensions: Breathe new life into existing structures through thoughtful reimagination & smart enhancements.
1-4
Our design process

01.

Discovery & Consultation

02.

Concept Development

03.

Schematic Design

04.

Design Development

05.

Bidding & Negotiation

06.

Construction Oversight
Why choose us?

From dream homes to landmark commercial spaces, we turn ideas into architecture that stands the test of time. Book a free consultation to discuss your vision and explore how we can bring it to life.

Collaborative, client-centered approach
Award-winning, multidisciplinary design team
Strong focus on energy efficiency & future-ready design
Deep experience in local zoning and permitting
Clear communication from concept to completion
Proven track record across residential & commercial
Seamless integration of architecture, interior
Commitment to delivering on time and within budget
More questions

From retail to iconic commercial builds, we transform your vision into timeless architectural reality. Schedule a free consultation to get started.

01.
What is included in site development?
Site development covers all work required to prepare raw land for construction. This includes site clearing and rough earthwork, grading to establish proper elevations, installation of underground utilities (storm, sanitary, water, gas, electric, and communications), and building pad preparation. At CLOSW Construction, we self-perform grading, utilities, and structural steel, giving us direct control over quality and schedule.
02.
How long does site development typically take?
Site work generally takes 6 to 14 weeks for excavation, utilities, footings, and slabs. However, the total timeline from concept to groundbreaking—including feasibility, design, and permitting—typically spans 22 to 36 weeks for a mid-market commercial project. Permitting alone can range from 4 weeks to over 18 months, depending on the jurisdiction and facility type. CLOSW provides a clear project schedule during the initial feasibility stage, so you know exactly what to expect.
03.
What permits are required for site development?
At minimum, a Site Development Permit is required for any project involving grading, fill, or utility installation. Many projects also require zoning approval before a building permit can be issued. For sites with over 1 acre of disturbance, a Storm Water Pollution Prevention Plan (SWPPP) is typically required. CLOSW handles all permitting filings, so you don't have to navigate the bureaucracy alone.
04.
What site assessments do you conduct before breaking ground?
We conduct a thorough due diligence process that includes:

Geotechnical investigation (3–8 weeks) to evaluate soil bearing capacity and compaction requirements

Environmental assessment to identify any contamination or protected resources

Site survey to confirm property boundaries and existing features

Utility availability checks to confirm capacity and connection points

These assessments prevent costly redesigns and delays once construction begins.

05.
How do you handle difficult soil conditions?
If geotechnical reports reveal poor soil conditions, we develop engineered solutions such as soil stabilization, undercutting and replacement, or deep foundations (piles or caissons). We address these issues during preconstruction so they don't become emergency problems mid-project. CLOSW's senior estimators include site condition contingencies in our initial cost ranges.
More questions
Get in touch with our property experts today.