
Harvest Ridge Processing Facility

Built for Production. Delivered on Time.
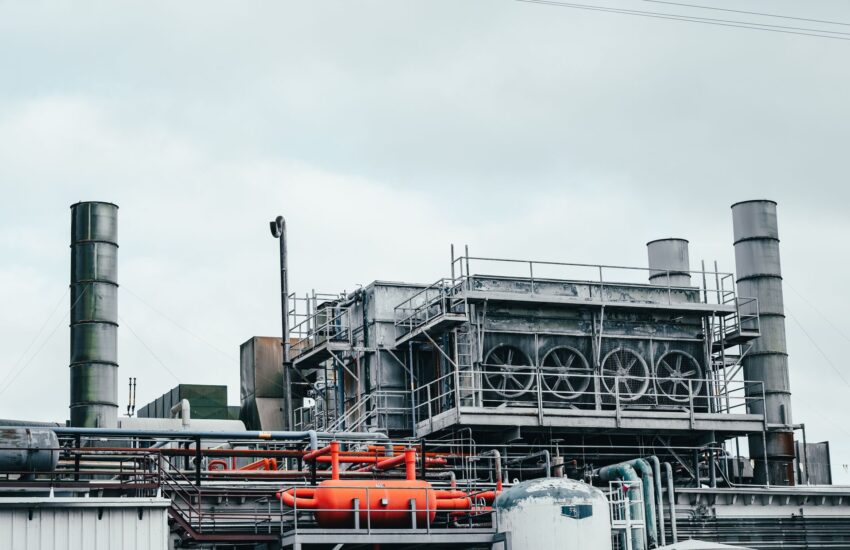
CLOSW Construction delivered this 105,000-square-foot facility in 2015, meeting every operational requirement specified by the client. To begin with, the design included sanitary processing zones, cold storage areas, and dedicated packaging lines that maximized production efficiency.
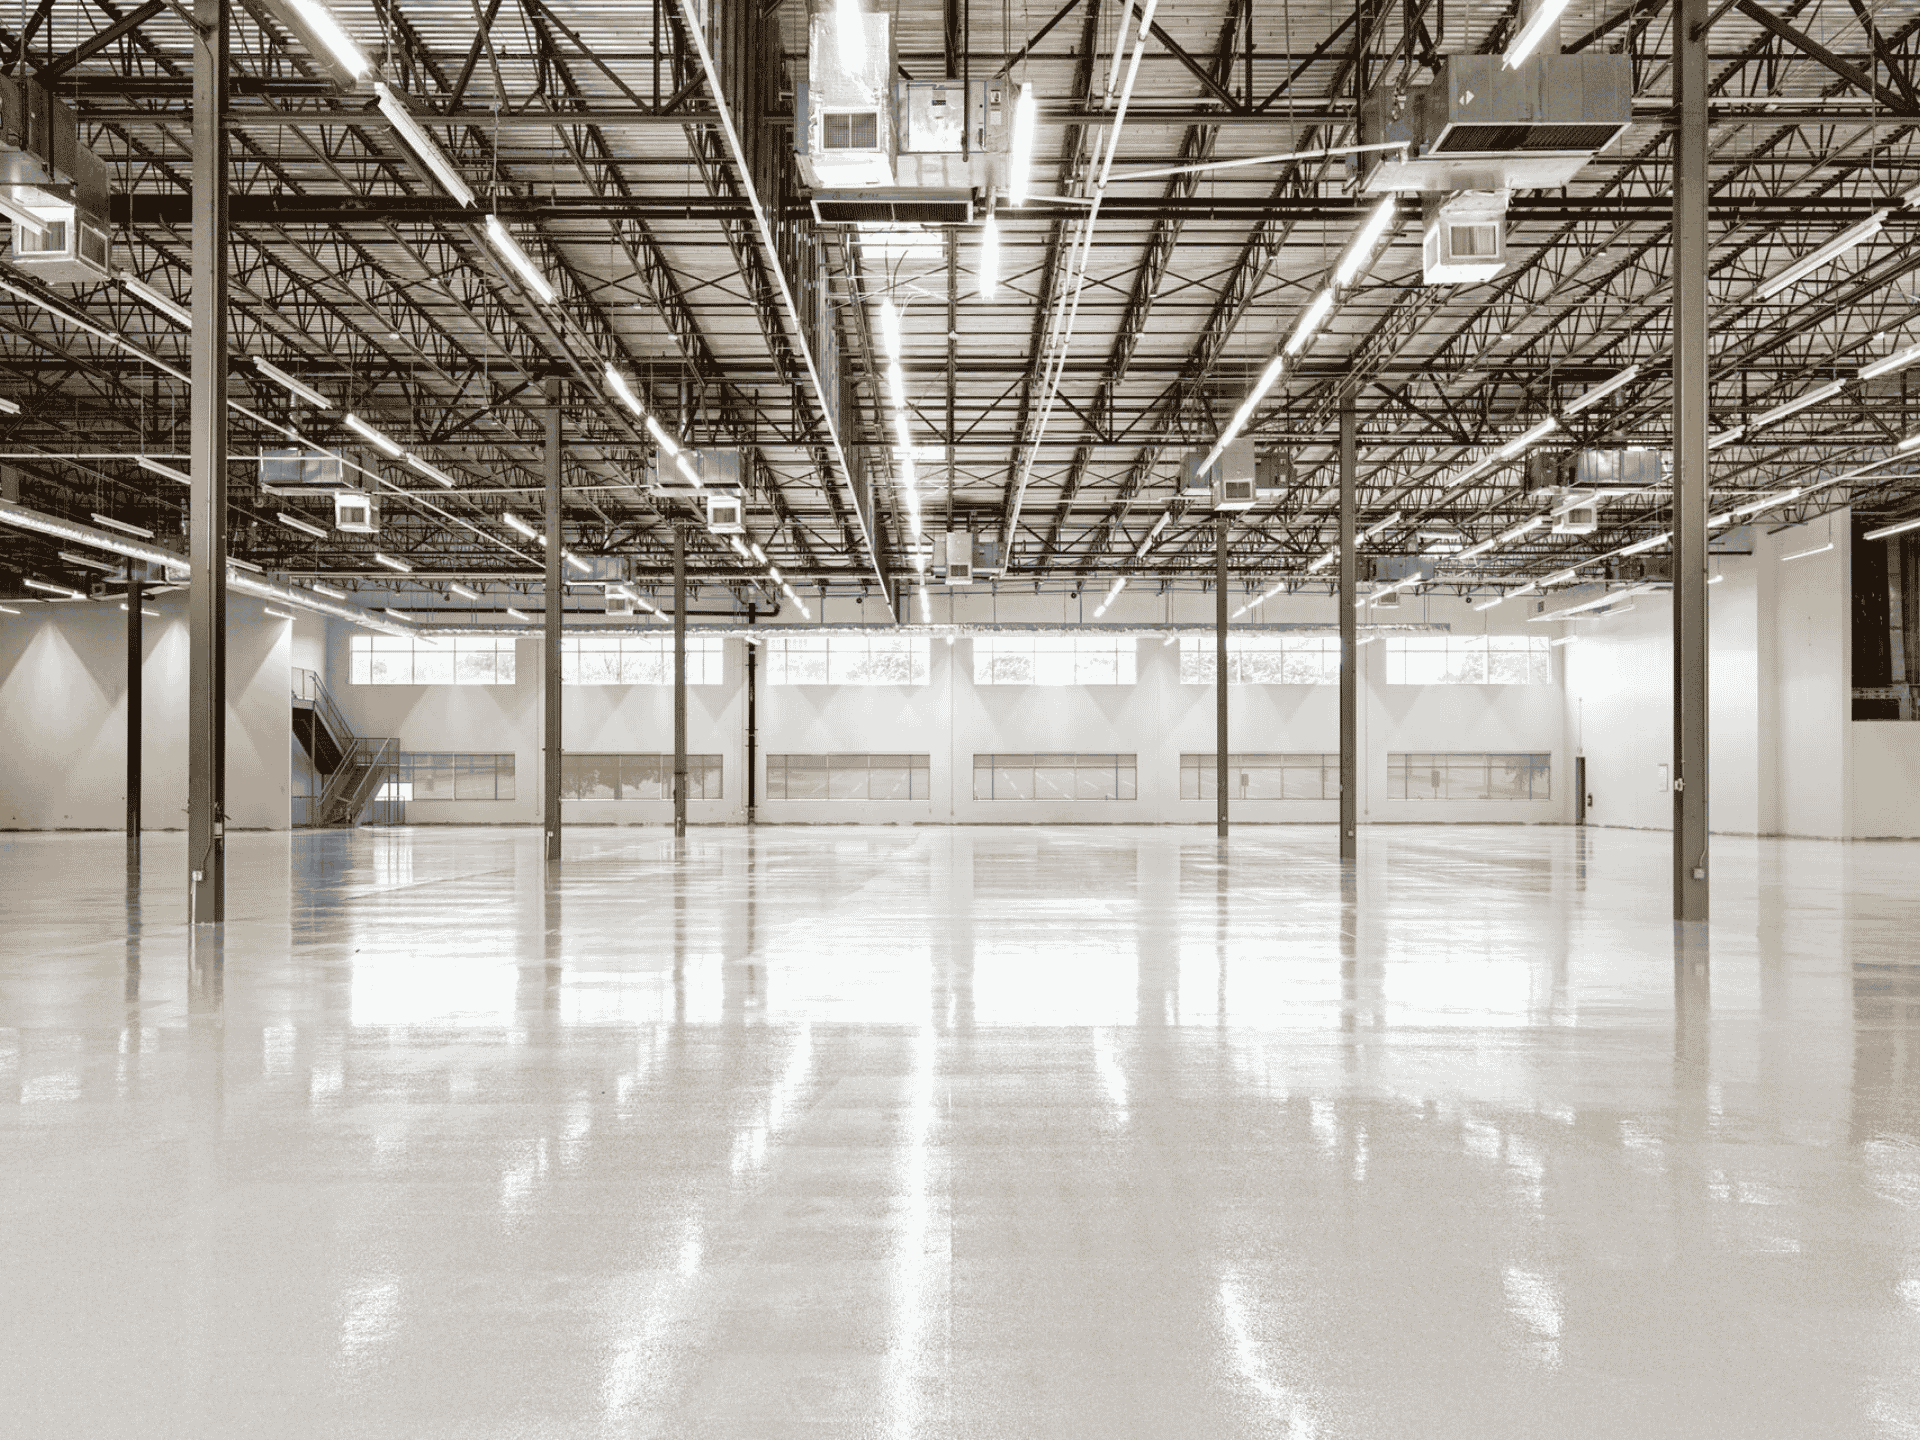
The facility was fully operational within weeks of completion. For instance, the layout separated raw material receiving from finished product shipping, reducing cross-contamination risks. Moreover, the processing floors feature seamless epoxy coatings that meet USDA and FDA sanitation standards.
Consequently, the client began full-scale production ahead of schedule. Furthermore, CLOSW Construction’s integrated approach ensured that all mechanical, electrical, and plumbing systems performed flawlessly from day one. As a result, this facility has operated without interruption for nearly a decade.
Area: 105,000 sq. ft.
Storage
15,000 SQ ft.
Duration
14 Months
Flooring
Seamless Epoxy (USDA/FDA Compliant)
Year Built
2015
Where Safety Meets Sanitation.
Food processing demands uncompromising standards, and Harvest Ridge was built to exceed them. The facility incorporates stainless steel surfaces throughout processing areas, making sanitation quick and thorough. Additionally, the HVAC system maintains positive air pressure in production zones, preventing airborne contaminants from entering.
Temperature control is critical in food processing. For example, the cold storage areas maintain precise temperatures for perishable ingredients and finished goods. Furthermore, the wastewater treatment system handles processing byproducts efficiently, meeting all environmental regulations.
Commercial, Industrial, and Retail Facilities Built to Last.With extensive food industry expertise, CLOSW Construction delivered exceptional results on this project. Consequently, the facility passed all regulatory inspections with zero deficiencies. Since then, the client has expanded operations multiple times, trusting CLOSW with every subsequent project.
Features & amenities
Project overview

Built for the Long Haul.
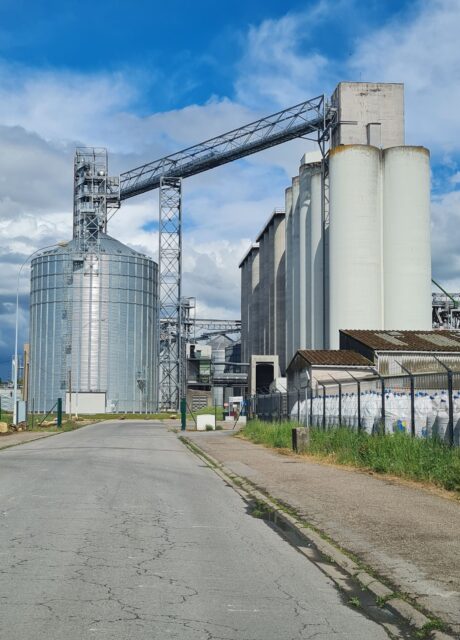
The Harvest Ridge Processing Facility was designed for longevity and adaptability. Heavy-duty floor slabs support high-capacity processing equipment, while flexible utility connections enable future equipment upgrades. Moreover, the structural steel frame allows for future expansion without disrupting existing operations.
Energy efficiency was a priority in the design. For instance, the facility features high-efficiency refrigeration systems, LED lighting throughout, and insulated panels that reduce heating and cooling costs. In addition, the roofing system is designed for long-term durability, protecting the facility from weather and wear.
Completed in 2015, the Harvest Ridge Processing Facility stands as a lasting example of CLOSW Construction’s dedication to quality and durability. Furthermore, this project reflects our unwavering commitment to client satisfaction and long-term value.
Any inquiry
Get in touch