
Arcadia Cold Storage Facility
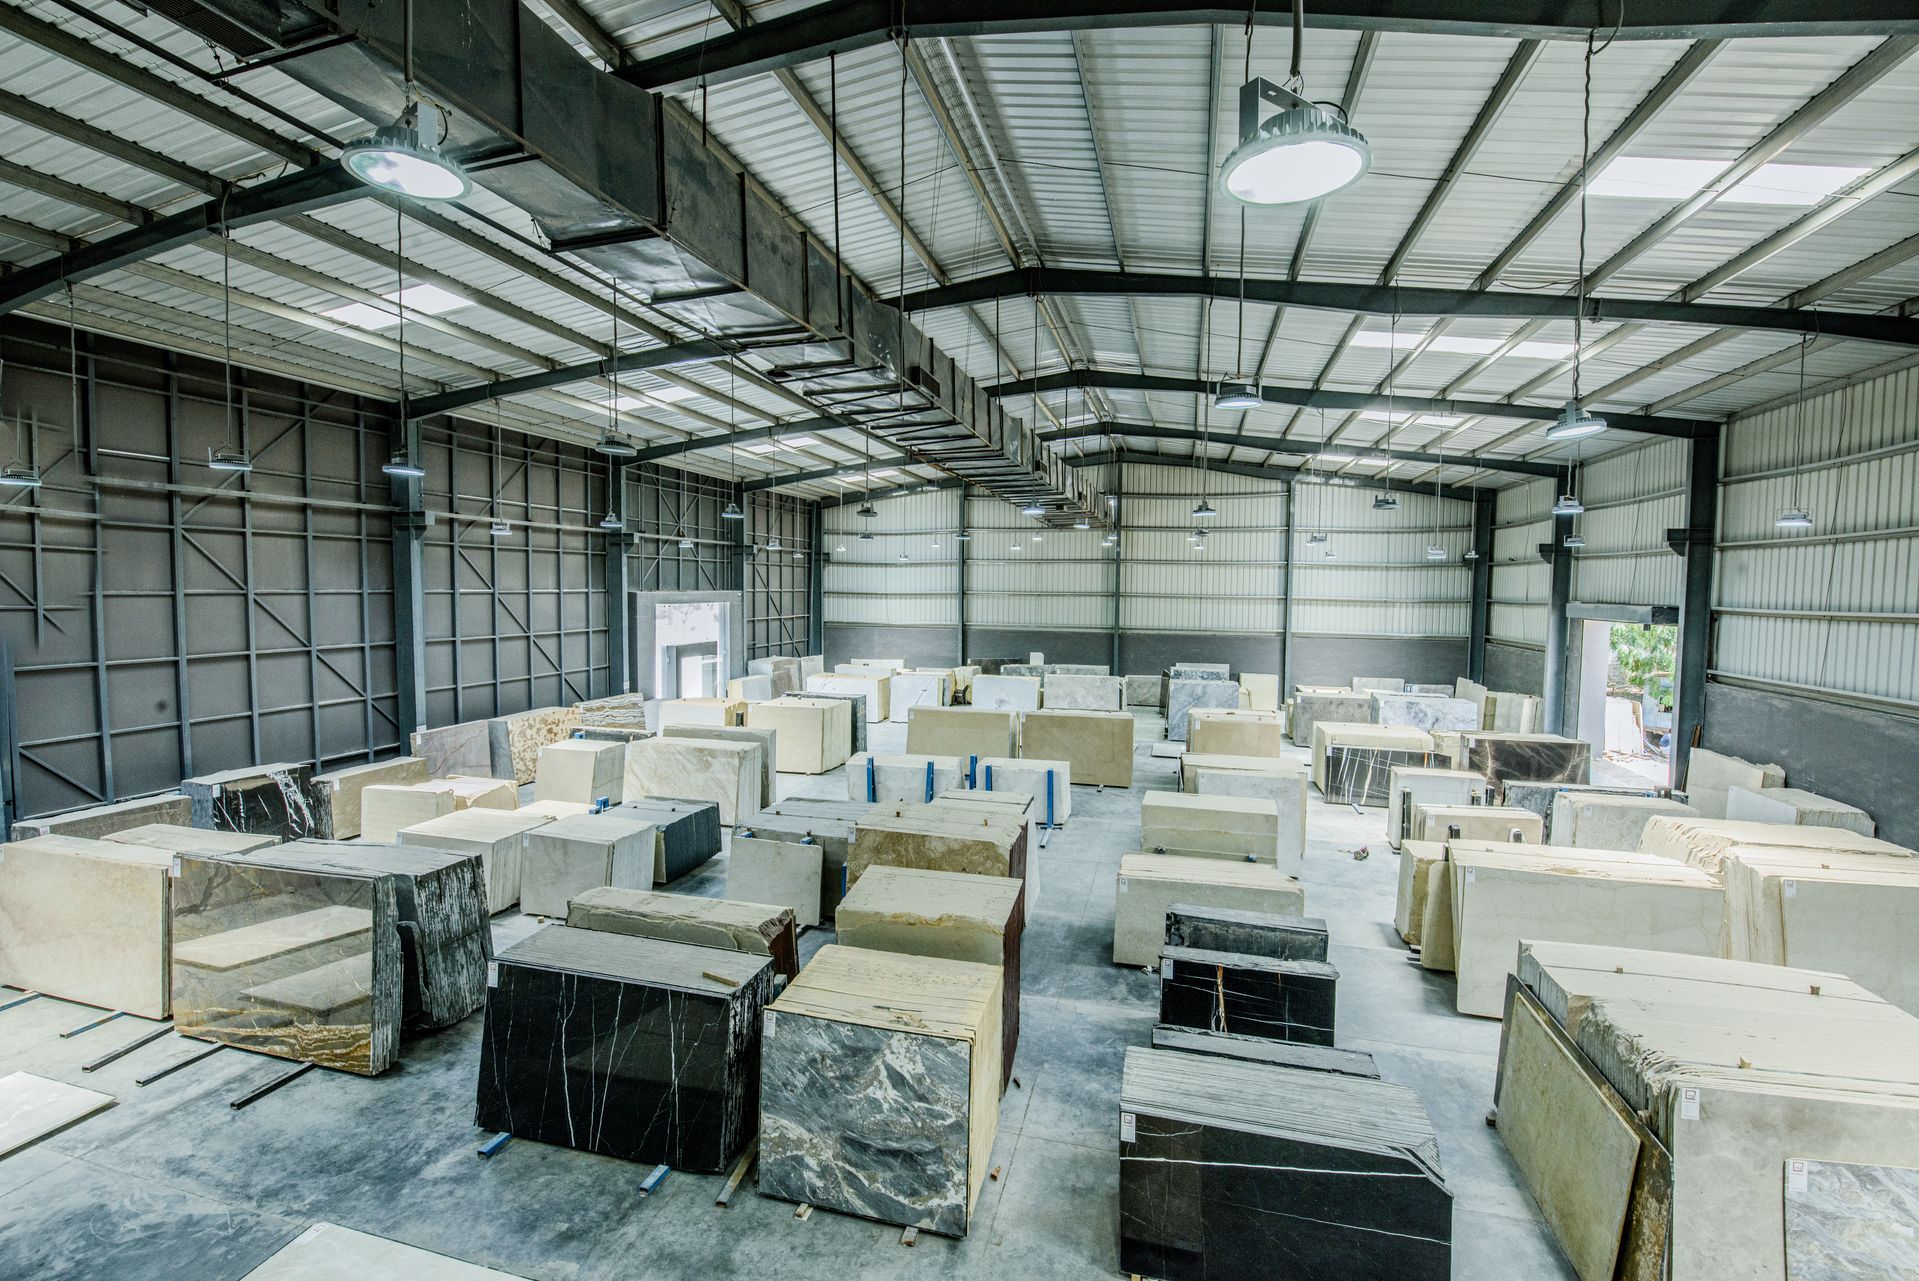
Built to Keep Things Cold.
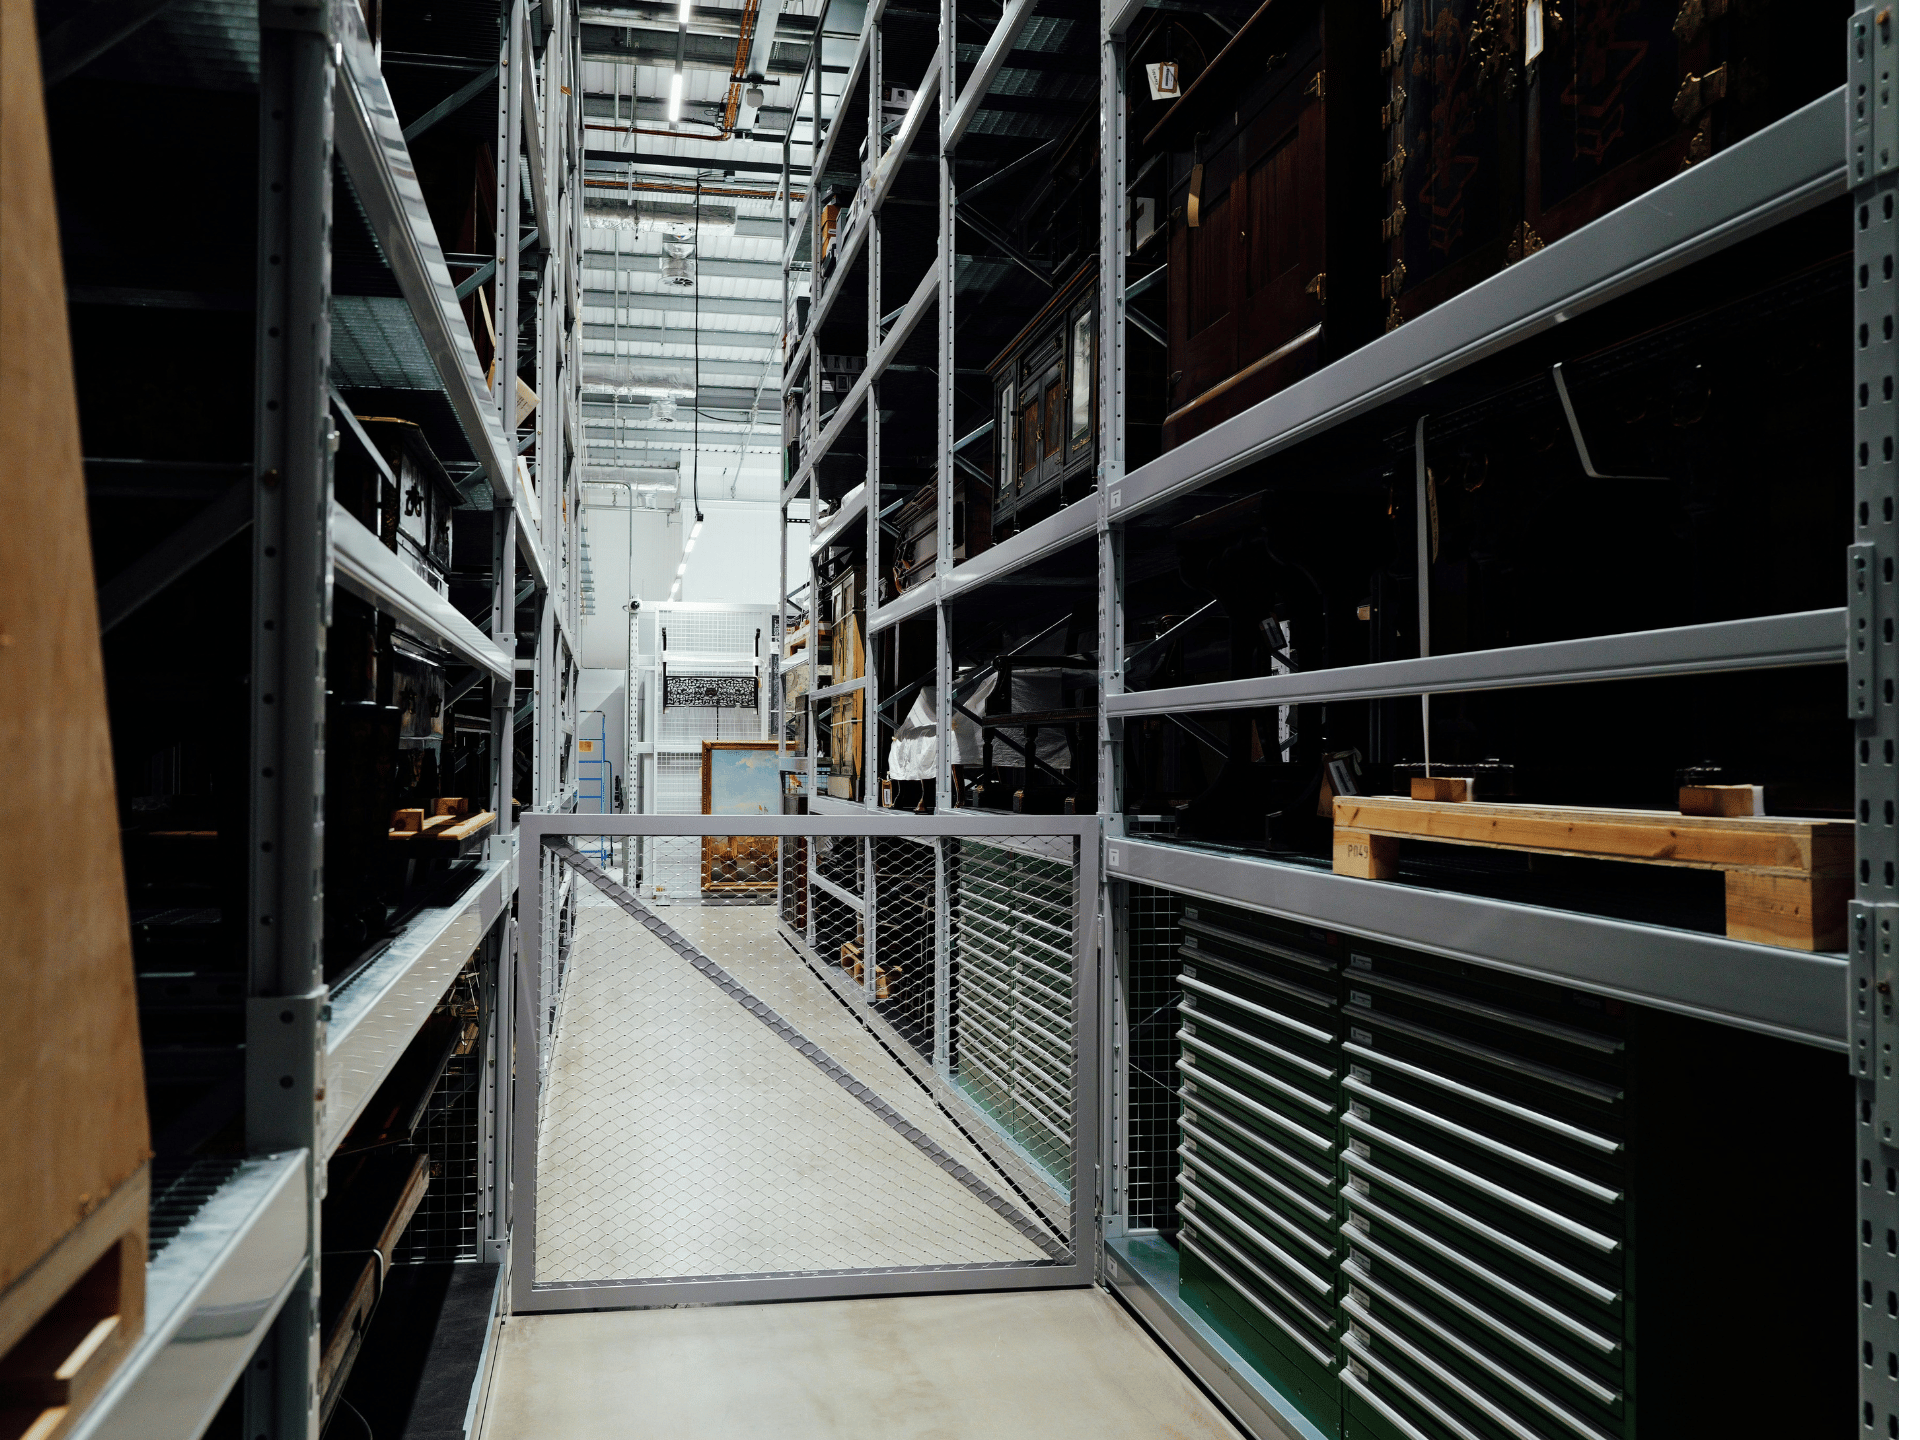
The Arcadia Cold Storage Facility represents CLOSW Construction’s expertise in temperature-controlled warehousing. This 185,000-square-foot facility was designed and built to maintain precise temperatures across multiple zones, ensuring product integrity for food and pharmaceutical clients. To begin with, the facility features separate freezer, cooler, and dry storage areas, each with independent temperature control systems.
The refrigeration system is the heart of this facility. For instance, the ammonia-based system provides reliable, energy-efficient cooling while meeting all environmental regulations. Moreover, the insulated metal panels and specialized floor construction minimize thermal transfer, reducing energy consumption and operating costs.
Consequently, CLOSW Construction delivered a facility that maintains consistent temperatures year-round. Furthermore, the system includes redundant backup power and refrigeration units, ensuring uninterrupted operation during equipment maintenance or power outages. As a result, clients can store temperature-sensitive products with complete confidence.
Area: 185,000 sq. ft.
Truck Doors
4 for Staging
Bathrooms
3 full, 1 half
Garage
1 Car with EV charging station
Year Built
2027
The Cold Chain. Connected.
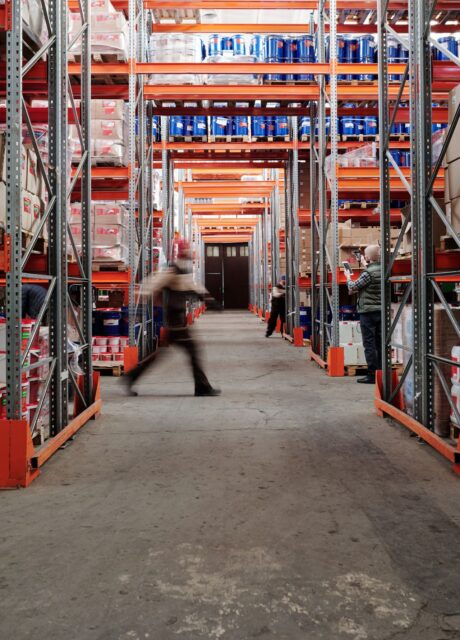
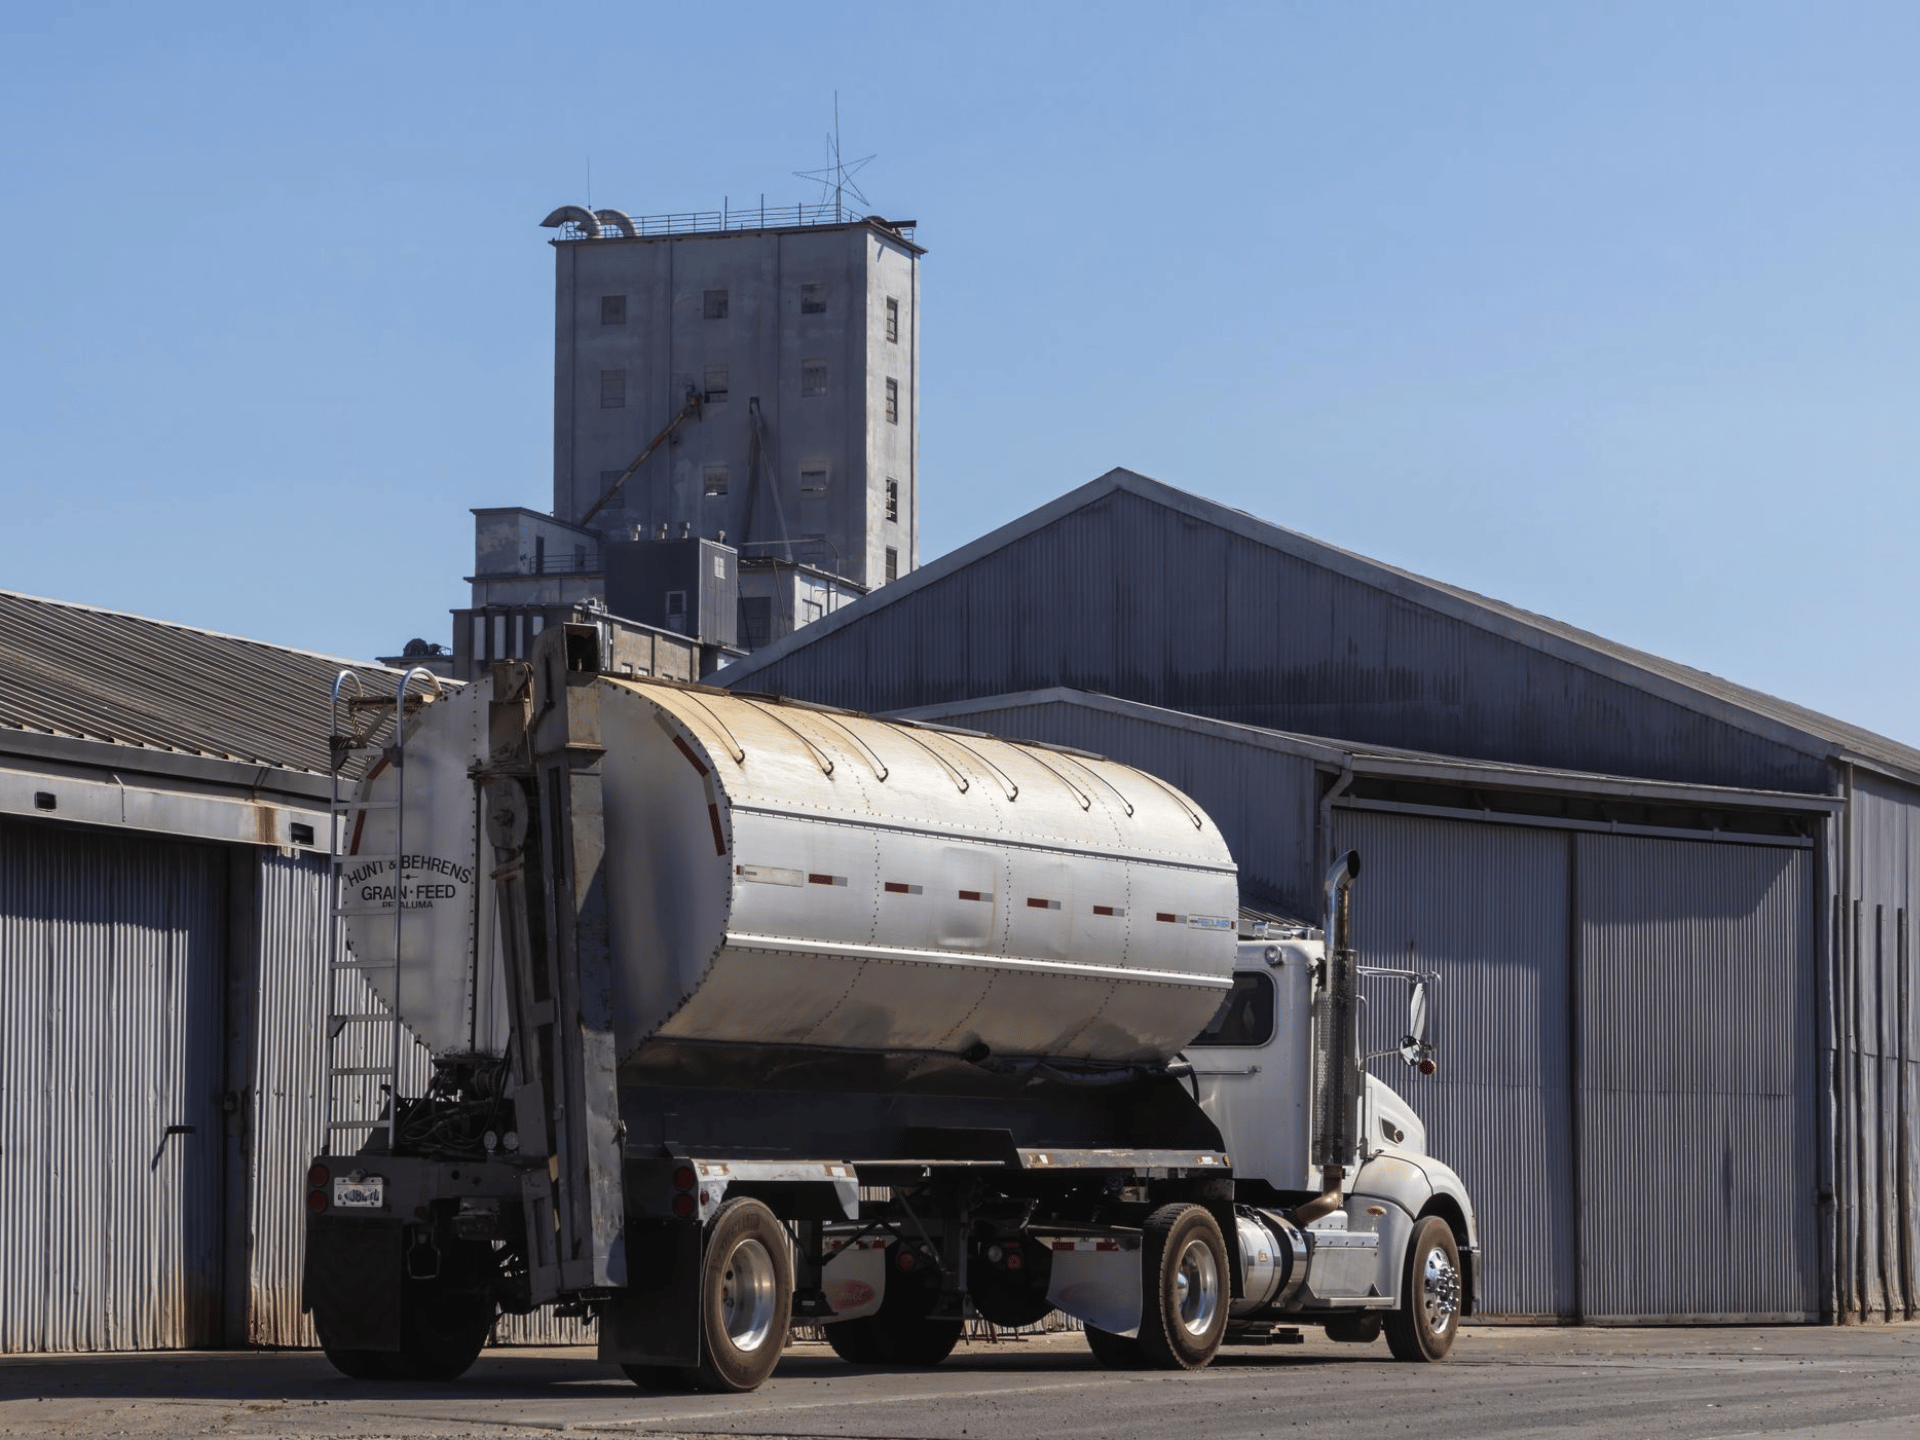
The Arcadia Cold Storage Facility was engineered for cold chain logistics efficiency. For example, the layout features eight freezer tunnels with rapid roll-up doors that minimize temperature loss during loading and unloading. Additionally, the facility includes 8 dock-high loading doors with insulated levelers and 4 truck doors for staging and logistics.
Temperature integrity extends throughout the supply chain. Moreover, the facility includes a dedicated blast freezing area that rapidly reduces product temperatures, accelerating the freezing process and preserving product quality. Furthermore, the warehouse management system integrates with client inventory systems, enabling real-time tracking and seamless order fulfillment.
As a result, CLOSW Construction delivered a cold storage facility that streamlines the entire cold chain. Consequently, the client has achieved significant operational efficiencies and reduced product loss. Ultimately, this is a facility built for the demands of modern temperature-controlled logistics.
Features & amenities
Property overview
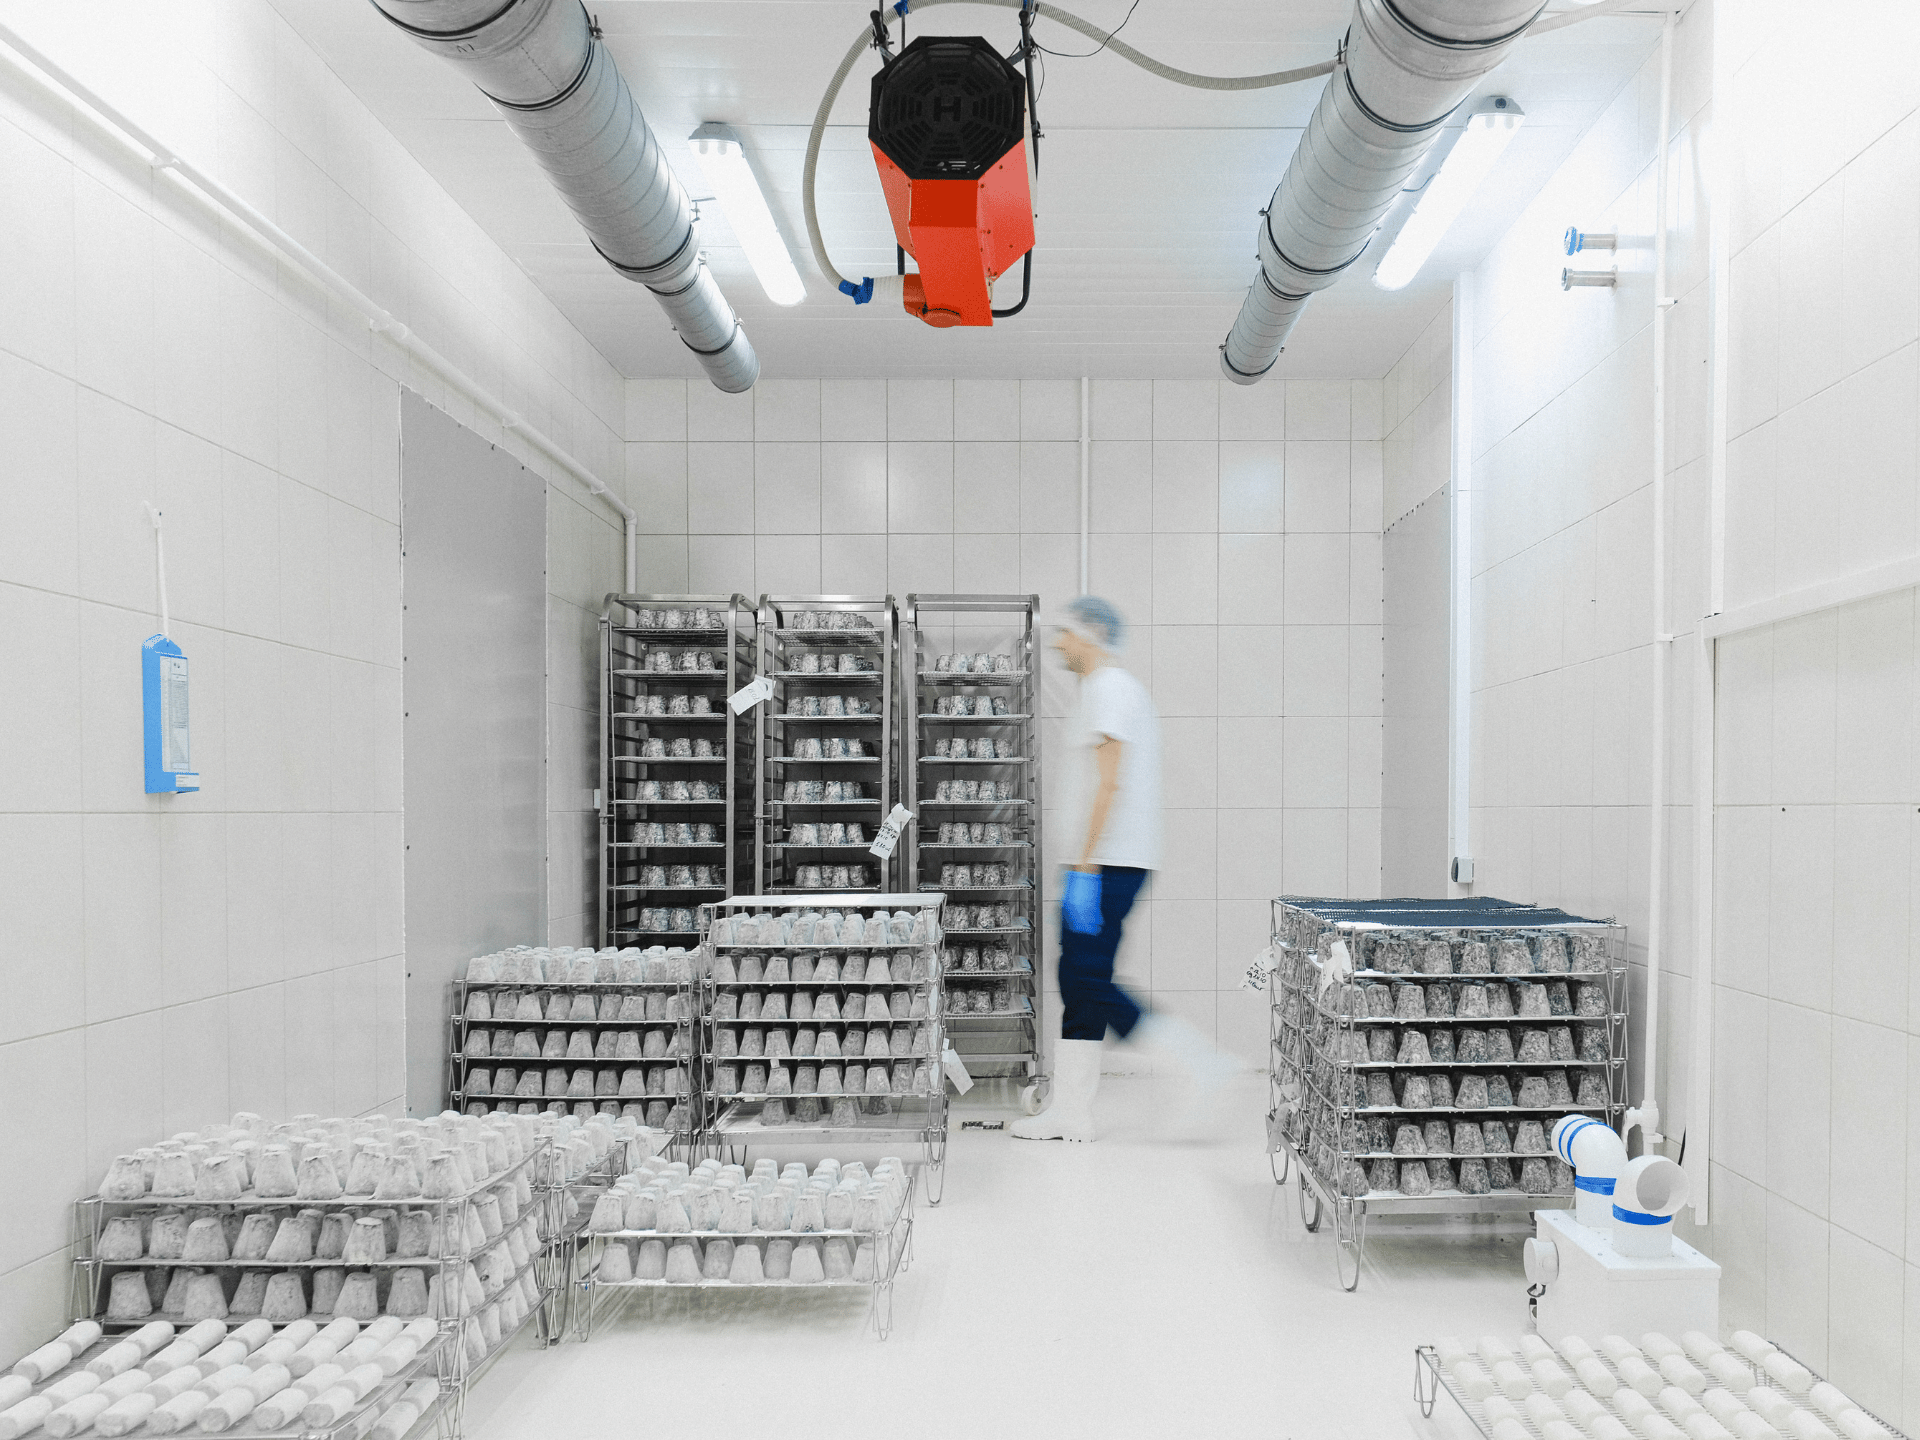
Refrigeration consumes significant energy, and the Arcadia Cold Storage Facility was designed for maximum efficiency. For example, the facility features high-efficiency evaporators, variable frequency drives, and an advanced building management system that optimizes energy consumption. Furthermore, the lighting system uses LED fixtures and motion sensors, reducing electricity usage in low-traffic areas.
The building envelope contributes to energy savings as well. For instance, the insulated metal panels provide exceptional thermal performance, maintaining interior temperatures with minimal energy input. Additionally, the floor incorporates specialized insulation to prevent frost heave, reducing the load on the refrigeration system.
Consequently, CLOSW Construction delivered a facility that achieves significant energy savings while maintaining precise temperature control. Ultimately, this is cold storage built for sustainability and long-term operational efficiency.
Any inquiry
Get in touch