
Cedar Point Industrial Park
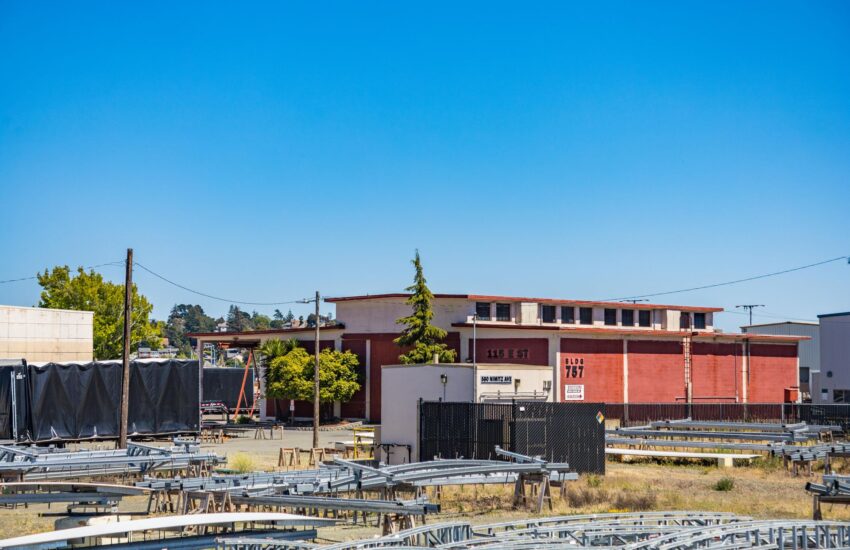

Six Bays. One Garage. Zero Bottlenecks.
The Cedar Point Industrial Park is engineered for one thing: keeping goods moving. To begin with, six dock-high loading bays sit at the heart of this 400,000-square-foot campus, positioned for straight-line truck flow that eliminates costly delays. Moreover, every turn, every approach, and every inch of pavement has been measured for maximum efficiency.
Fleet maintenance no longer means lost productivity. For instance, the dedicated garage keeps vehicles on-site and on-schedule, reducing downtime while eliminating the expense of off-site repairs. In addition, three restroom cores are strategically placed so workers stay productive without unnecessary travel across the facility.
Consequently, CLOSW Construction is delivering this logistics-ready campus in 2027. Furthermore, the layout reflects decades of industrial experience, built to handle high-volume shipping without the headaches that plague poorly designed facilities. As a result, tenants can expect seamless operations from day one.
Area: 400,000 sq. ft.
Buildings 4 Interconnected
Restroom Cores
3
Maintenance Garage
1
Expected Completion
2027
Industrial Infrastructure That Lasts.
Some buildings are built for today. Cedar Point Industrial Park is built for the next 30 years. Heavy-duty floor slabs support automated equipment and high-capacity racking. Utility chases are pre-installed for future reconfiguration, saving tenants thousands in retrofit costs. This is infrastructure that adapts as businesses evolve.
The maintenance garage ensures fleet operators can service vehicles without leaving the property. Three restroom cores reduce congestion during peak shifts, improving worker morale and productivity. These are the details that separate a functional building from a competitive advantage.
In addition, the restroom core areas are strategically located for worker convenience. Equally important, each building features independent metering and dedicated truck courts.
CLOSW Construction brings decades of industrial expertise to every corner of this project. The 2027 delivery date is not a promise—it is a certainty. This is how you build for the long haul.

Features & amenities
Project overview
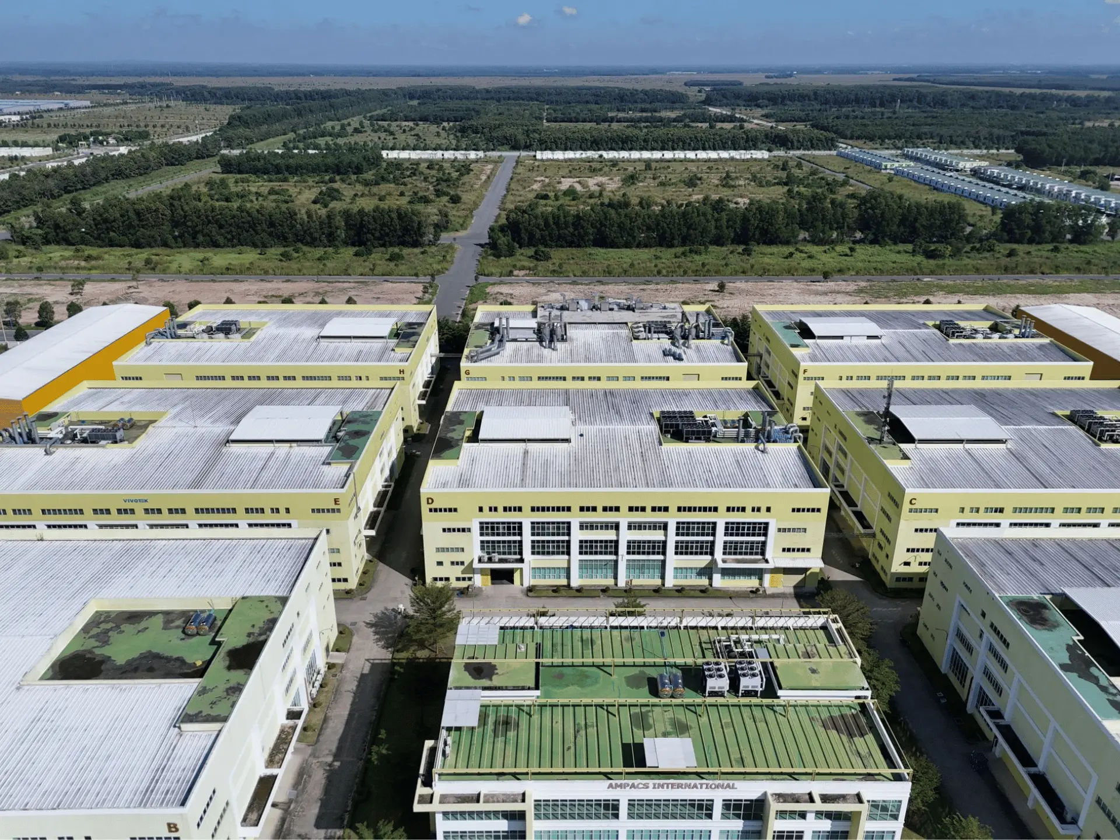
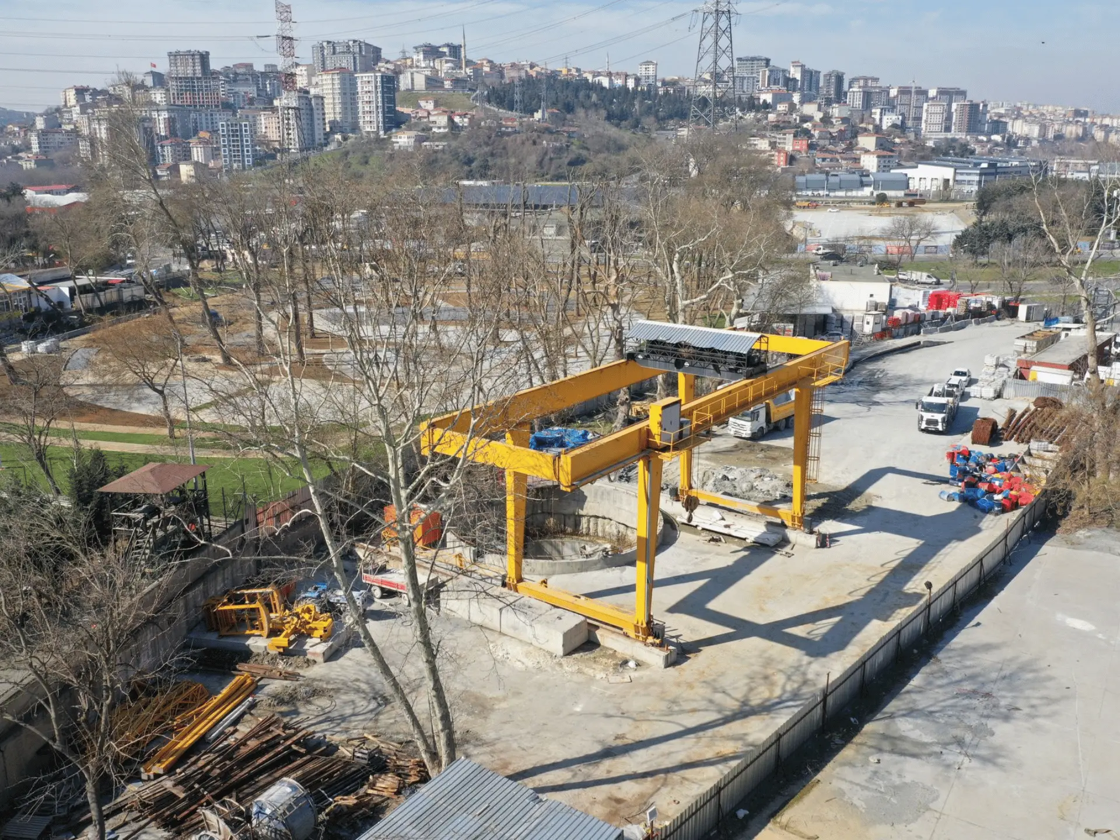
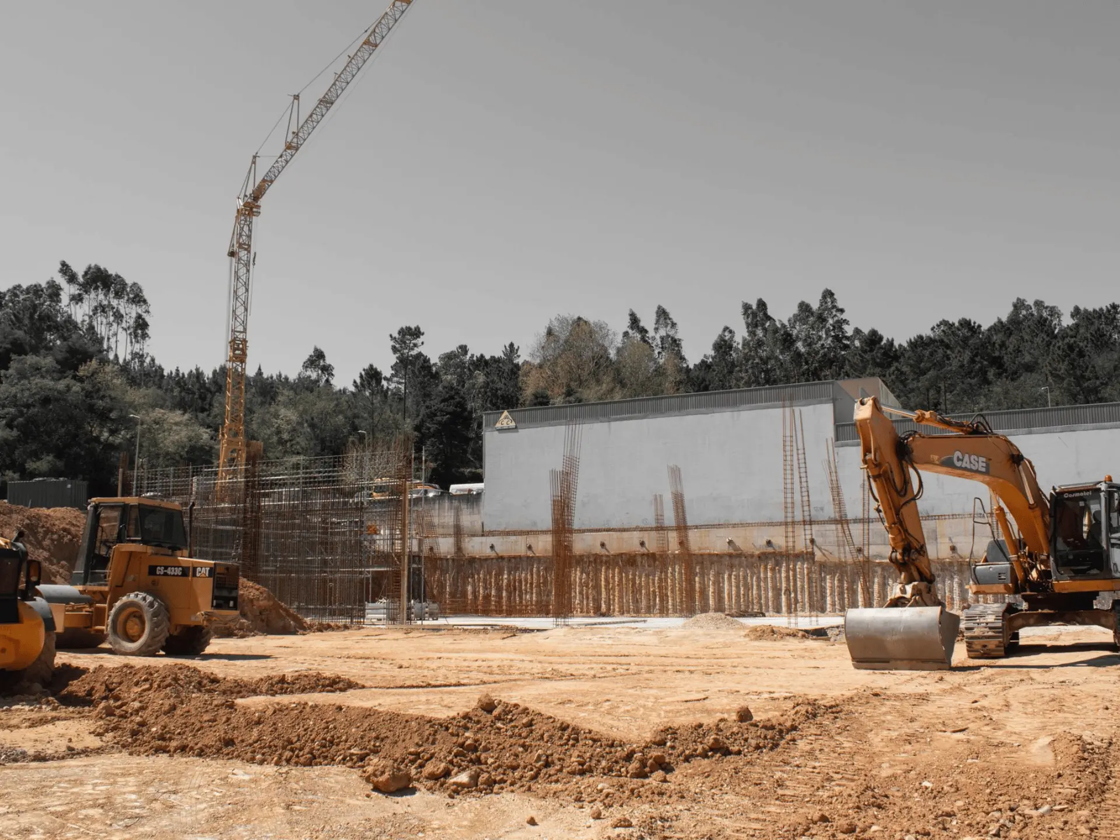
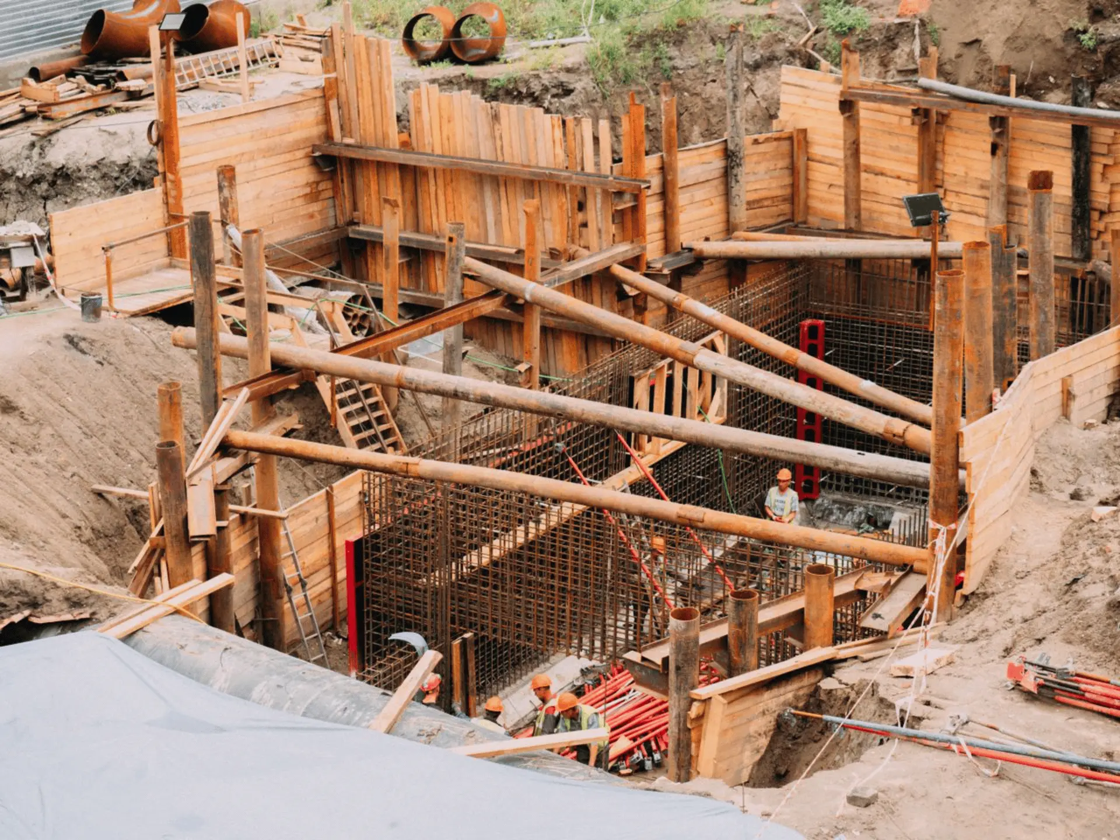

Cedar Point Industrial Park (Under Construction)
CLOSW Construction is delivering a 350,000 SQ FT industrial campus with six dock-high loading bays, three restroom cores, and a maintenance garage.
Strong pre-leasing interest confirms what the market already knows: Cedar Point Industrial Park is a prime opportunity for manufacturing and logistics tenants. With six loading bays, a maintenance garage, and three restroom cores, the flexible layout attracts diverse businesses. The project remains on schedule for 2027 completion. CLOSW Construction is building value that will serve the region for decades.

Any inquiry
Get in touch